

Denver Outdoor Living
Denver Outdoor Living Spaces: Your Backyard, Reimagined


Extending Your Living Space into the Garden.
At Phase One Landscapes, we design and build custom Denver outdoor living spaces for homeowners across the Front Range, from first sketch through the final walkthrough. Every project is handled in-house by one dedicated designer who stays with you through construction, so the vision that starts on paper is the same one you’re sitting in a year later.
Picture a shaded dining table under a pergola on a hot July afternoon, a fire feature glowing on a cool Front Range evening, a covered kitchen that makes hosting seem effortless, and low-voltage lighting that keeps the space alive long after sunset. That’s what a fully realized Denver outdoor living space looks like, and it’s what we design and build every day.
Rather than treating a patio, a pergola, or a fire pit as a standalone project, we plan the whole environment as one connected outdoor room. Materials, sightlines, drainage, planting, and lighting are considered together from the first concept sketch. That’s how outdoor design in Denver moves from a nice-to-have addition into a meaningful extension of the home.
Inspiration Gallery: Custom Outdoor Living Spaces Across Denver

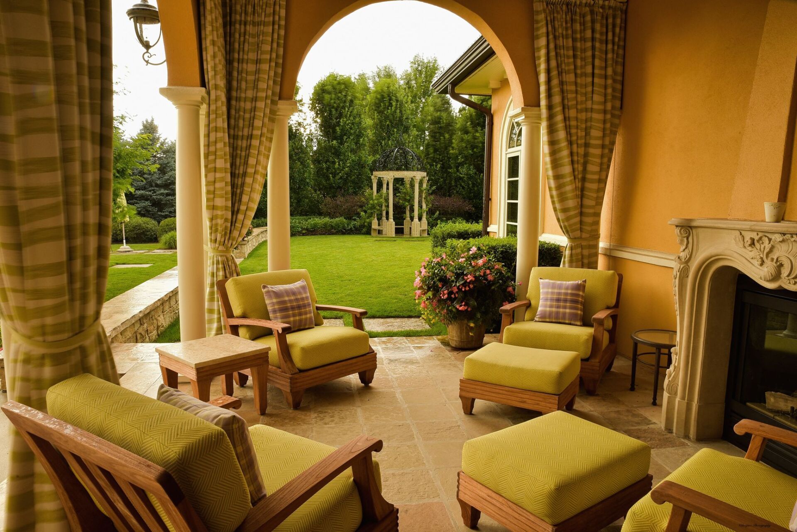


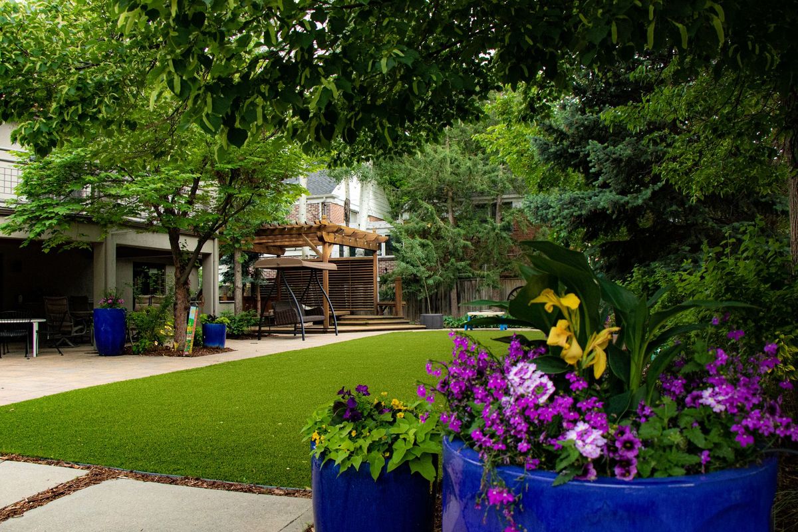
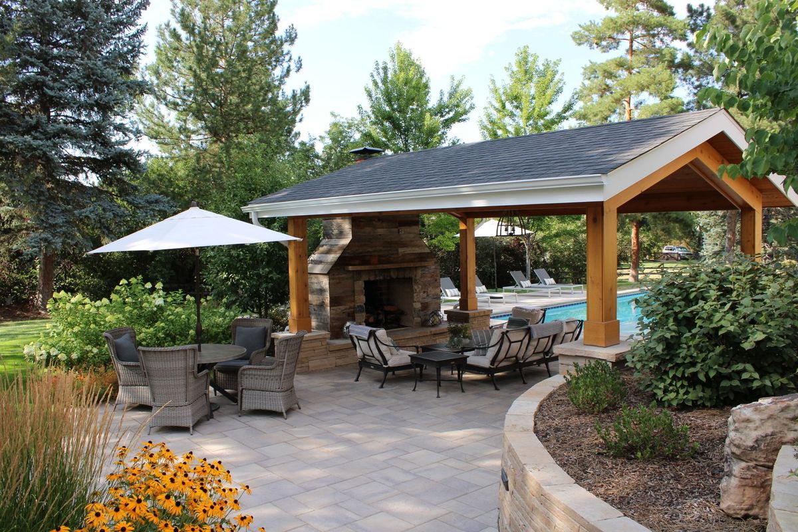
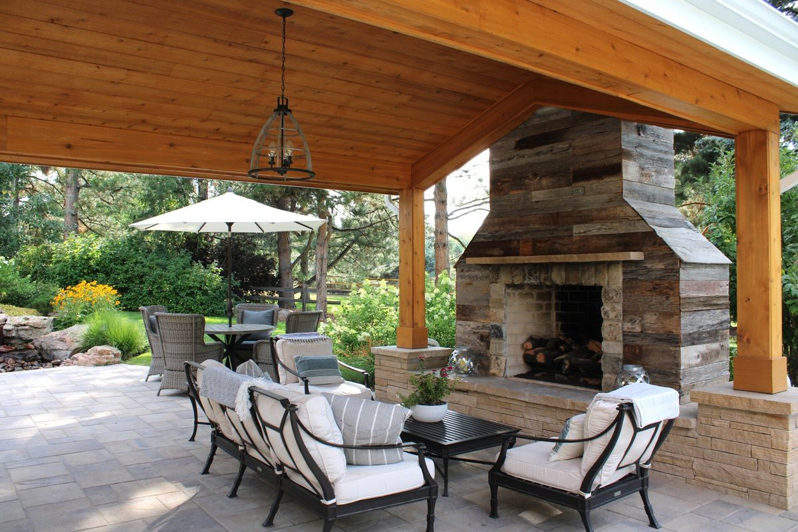
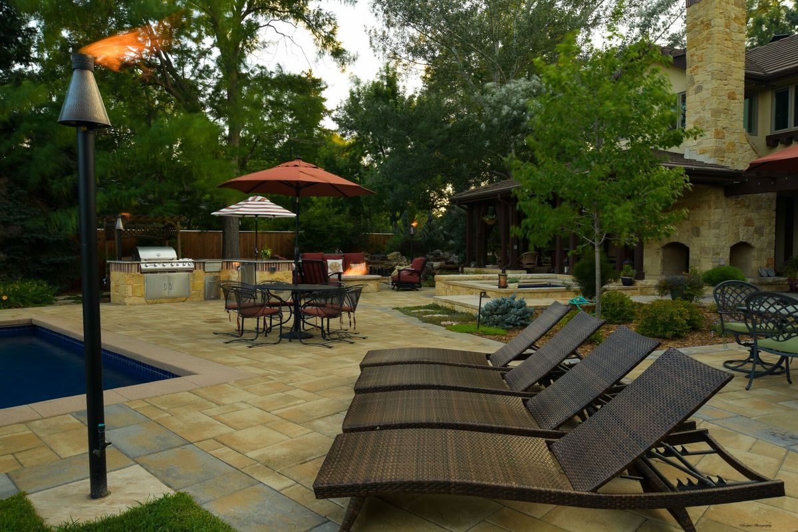
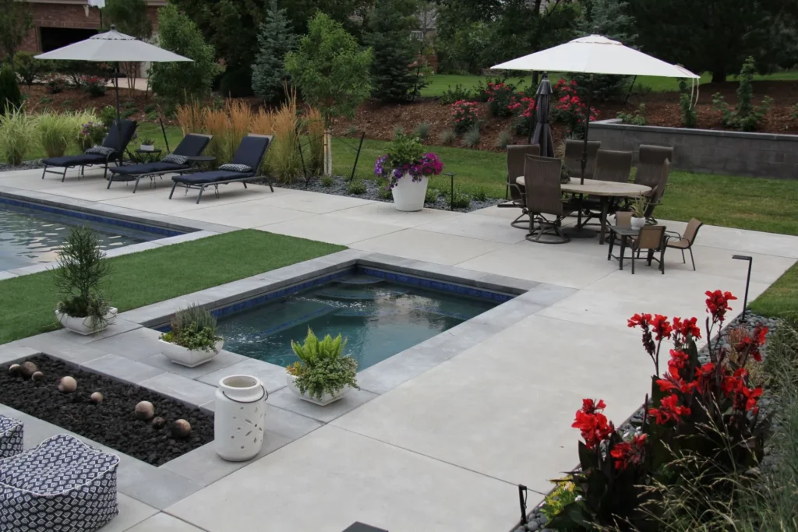
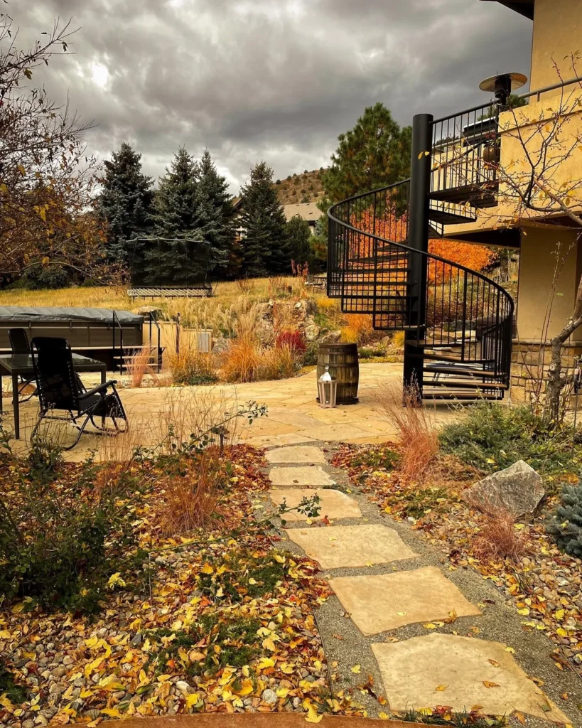
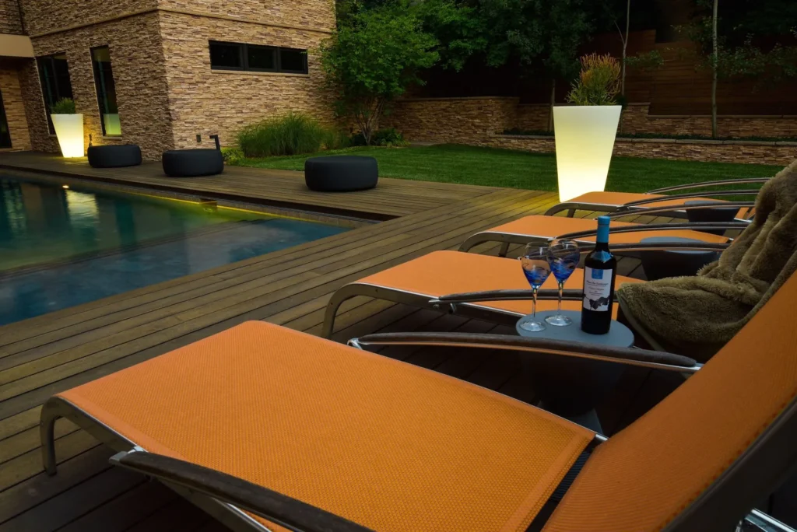
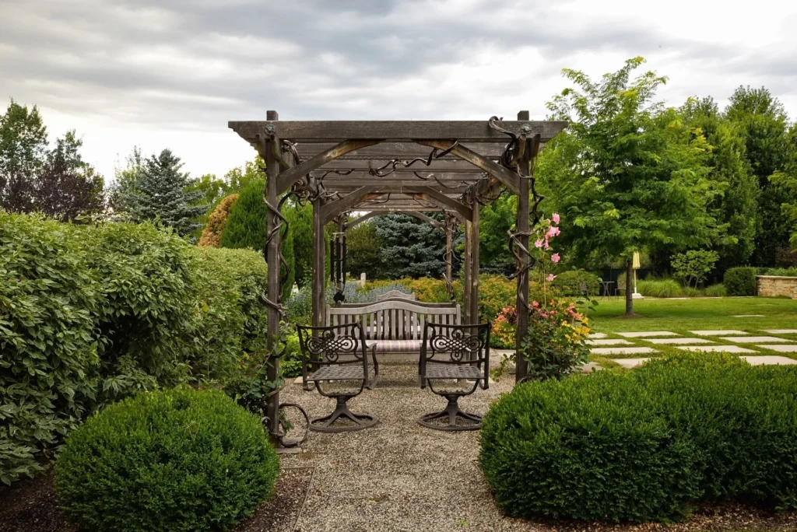
Every outdoor living space we build starts as a blank site and ends as something specific to that home, that yard, and that family. Browse the projects below to get a feel for the range of work we do across Denver and the Front Range. You’ll see covered pergola structures, multi-level patio systems, outdoor kitchens, fire features, and full backyard environments where all of those elements come together as one space.
Some projects are straightforward: a clean patio with a pergola and a fire pit for a family that wants a reliable place to spend evenings outside. Others are more involved, layered spaces with outdoor kitchens, water features, custom lighting, and planting designed to frame the whole environment. What they share is that none of them came from a preset package. Each one was drawn from scratch around how the homeowner actually lives.
If something in the gallery catches your eye, contact us and we can talk through what a similar scope would look like on your property
What We Design and Build
A complete outdoor living environment we design and build typically includes some mix of the following:
- Patios, walkways, and hardscape flooring
- Pergolas, pavilions, and covered shade structures
- Outdoor kitchens, bars, and grill stations
- Fire pits, fireplaces, and water features
- Integrated low-voltage and architectural lighting
- Climate-adapted planting design and irrigation
- Seating walls, built-ins, and lounge zones
- Pools, spas, and wellness features
Every component is designed to work with the others, and every project starts with our in-house landscape design process.
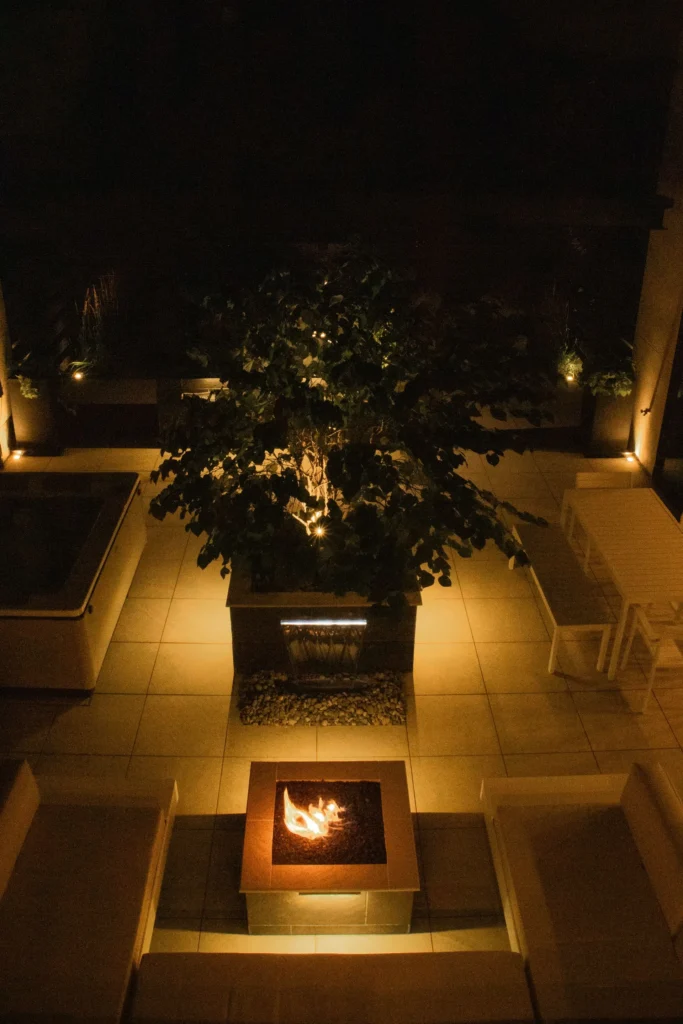
Outdoor Living Spaces Designed By The Pros
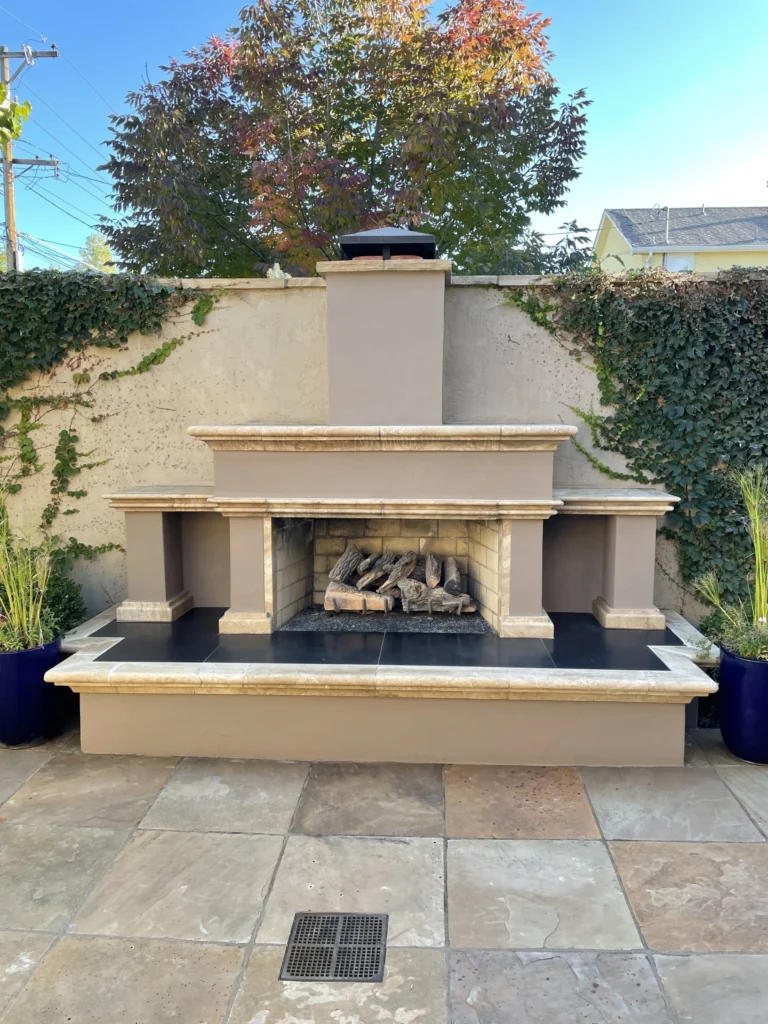
Most backyards have more potential than homeowners realize. A well-planned outdoor living space turns an underused yard into a room you actually spend time in, one that works for everyday evenings and for hosting. We design these environments as a whole, not as a collection of separate features added over time. The goal isn’t to drop a patio here and a pergola there. It’s to create an environment where every piece has a purpose and everything works together.
A typical project brings together several elements that each carry their own function:
- A patio underfoot for a solid, finished foundation
- An outdoor kitchen or grill zone for cooking and gathering
- A fire feature for cool Front Range evenings
- Planting that softens and frames the whole space
We think about all of those pieces together, because that’s how the finished environment actually gets used. The patio determines the layout. The kitchen anchors the gathering zone. The fire feature gives the space a reason to stay outside after dark. The planting ties it to the yard and the home. When those decisions are made together from the start, the result feels intentional rather than assembled over time.
That’s the difference between a yard with features in it and a yard that functions as a room.
A New Entertainment Space Just For You!
With the help of our Denver landscape design team, you can reimagine your backyard as a place you actually want to spend time. The right combination of features makes the space work for how you actually live:
- Covered dining: A structure over the table keeps the space comfortable from late spring through early fall.
- Outdoor kitchen: A few steps from the dining zone so the cook stays in the conversation.
- Fire pit lounge: Ringed with seating for after-dinner evenings when the temperature drops.
- Layered lighting: Threaded through trees and along the patio edge to carry the space long after sunset.
Whether you’re planning neighborhood summer barbeques, pool parties, or Sunday family dinners, that’s the kind of backyard design Denver homeowners have been building with us for decades. Every one of our projects is handled by one dedicated in-house designer who also serves as the project manager, from the first site visit through the final walkthrough, so nothing gets lost between design and build. Tell us about your project or contact us to start the conversation.
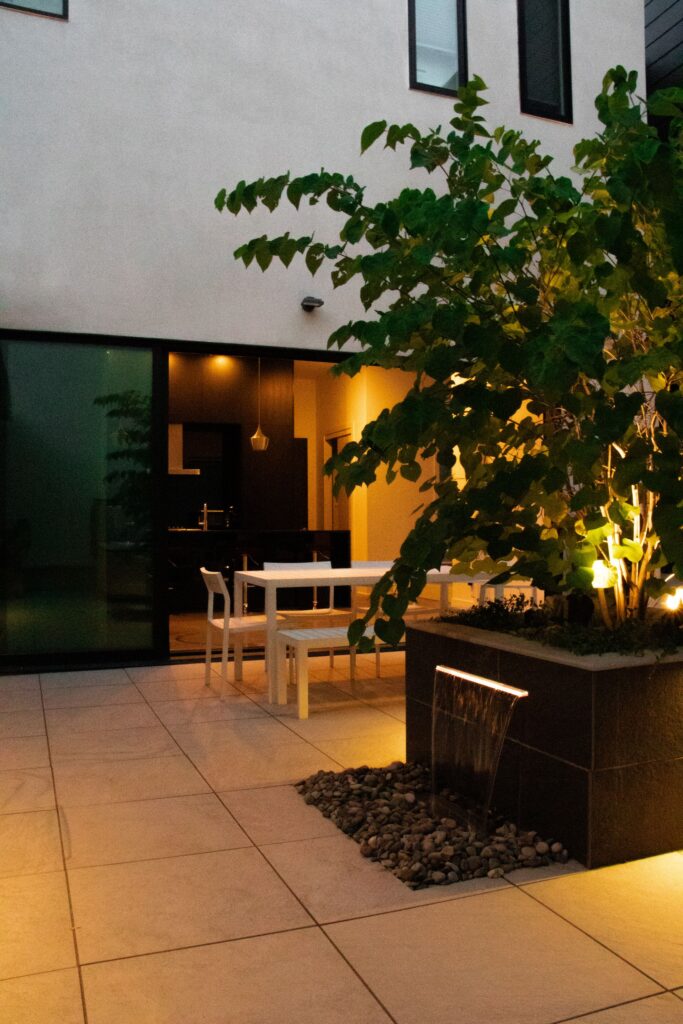
What Goes Into a Complete Outdoor Living Space
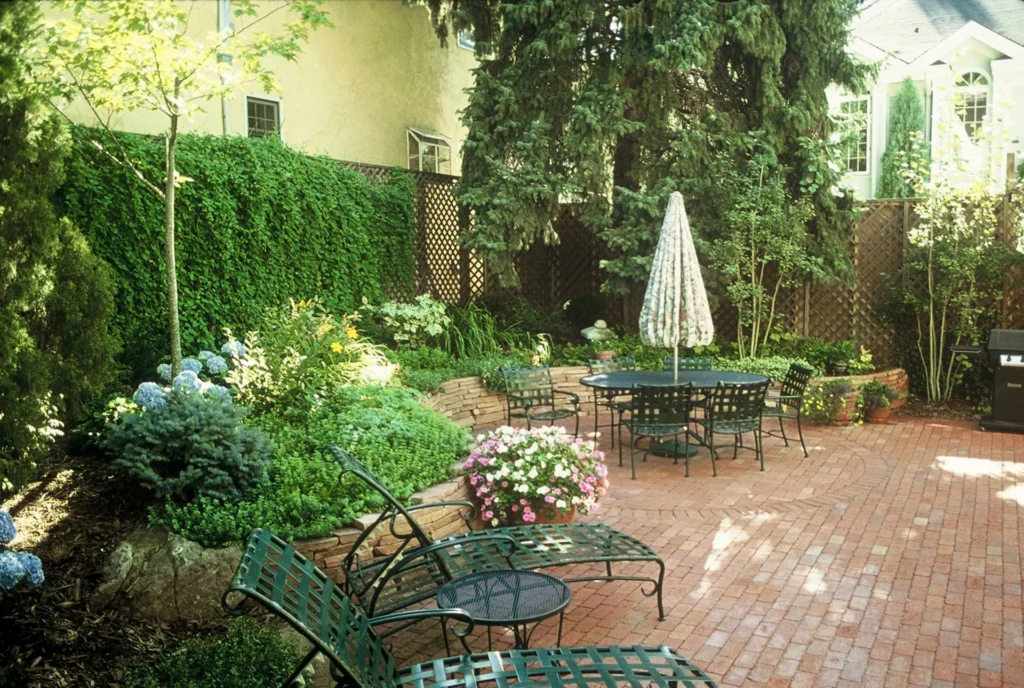
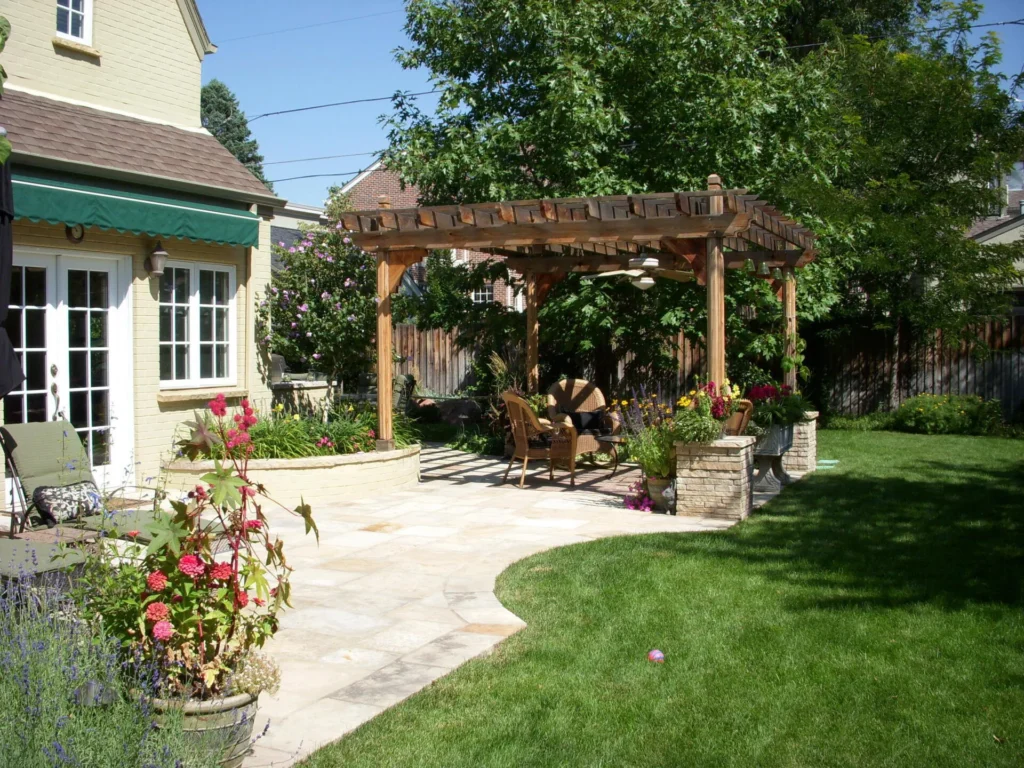
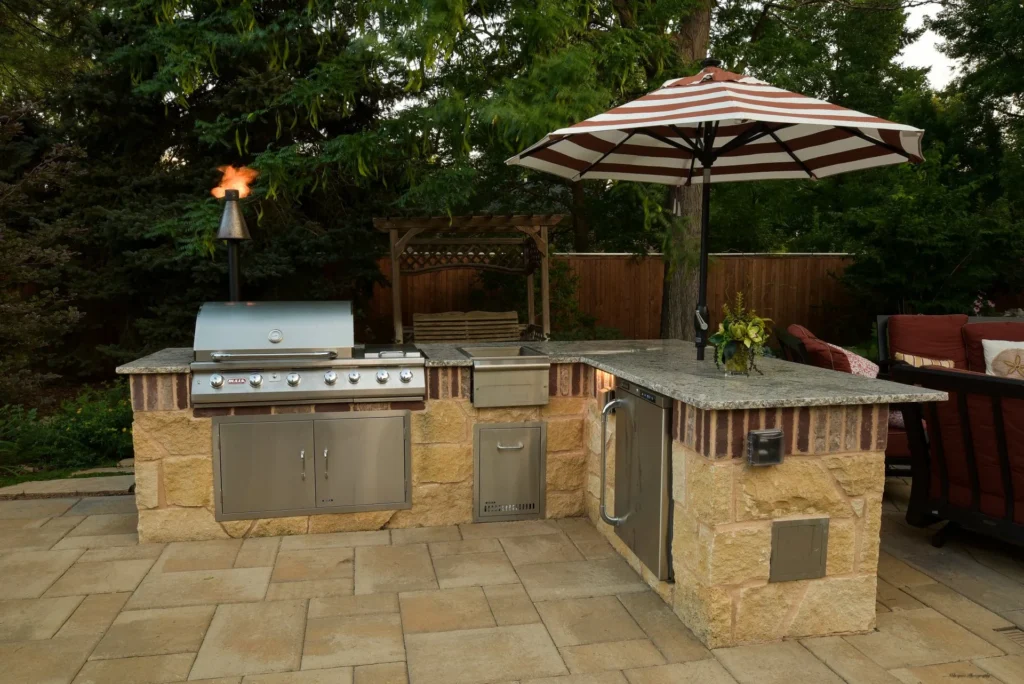
Here’s how we think about the individual pieces of a larger outdoor living environment, and how each one contributes to a space you’ll actually use through the seasons. Outdoor design in Denver works best when these elements are planned as a single system rather than added one by one over time.
Patios and Hardscapes
The foundation of the space: The patio is the floor of the room. Natural stone, cut flagstone, and paver systems each read differently and wear differently under Denver conditions, and the choice usually flows from the home’s architecture and how the space will be used. Our patio and deck design work sets grade, drainage, and joint details so the surface still looks right years after installation.
Pergolas and Covered Structures
Shade and season extension: Pergolas, pavilions, and louvered covers add shade, filter the intense Front Range sun, and stretch how many months of the year the space is comfortable. We build in wood, aluminum, and composite depending on the look you want and the maintenance level you prefer, and we engineer footings and framing for local snow load so the structure holds up through winter.
Outdoor Kitchens
Cooking outside without leaving the conversation: A well-planned kitchen turns a patio into a place where the host isn’t stuck inside. Grill zones, side burners, refrigeration, prep counters, and bar seating are laid out around how you actually cook and gather. Our outdoor kitchens are designed with the surrounding structure, ventilation, and utilities coordinated from the start.
Fire and Water Features
Atmosphere and ambiance: A fire pit or fireplace pulls people together on cool evenings, and a fountain or water wall adds sound and movement that softens neighborhood noise. We integrate fire and water features into the overall composition so they feel built-in rather than added after the fact.
Pools and Spas
The centerpiece for larger scopes: For larger projects, a pool or spa is what the rest of the space is designed around. Our pool and spa work coordinates decking, coping, safety features, planting, and lighting as one plan.
Integrated Lighting
Carrying the space from day into night: We layer path lighting, uplights on specimen trees, downlights in overhead structures, and step lighting on hardscape edges. Good lighting design is quiet, you notice the space, not the fixtures.
Planting Design
What makes it feel settled instead of new: We select climate-adapted trees, shrubs, ornamental grasses, and perennials that hold up to Denver’s UV, cold snaps, and dry stretches, and we plan seasonal interest so the space looks intentional in every month.
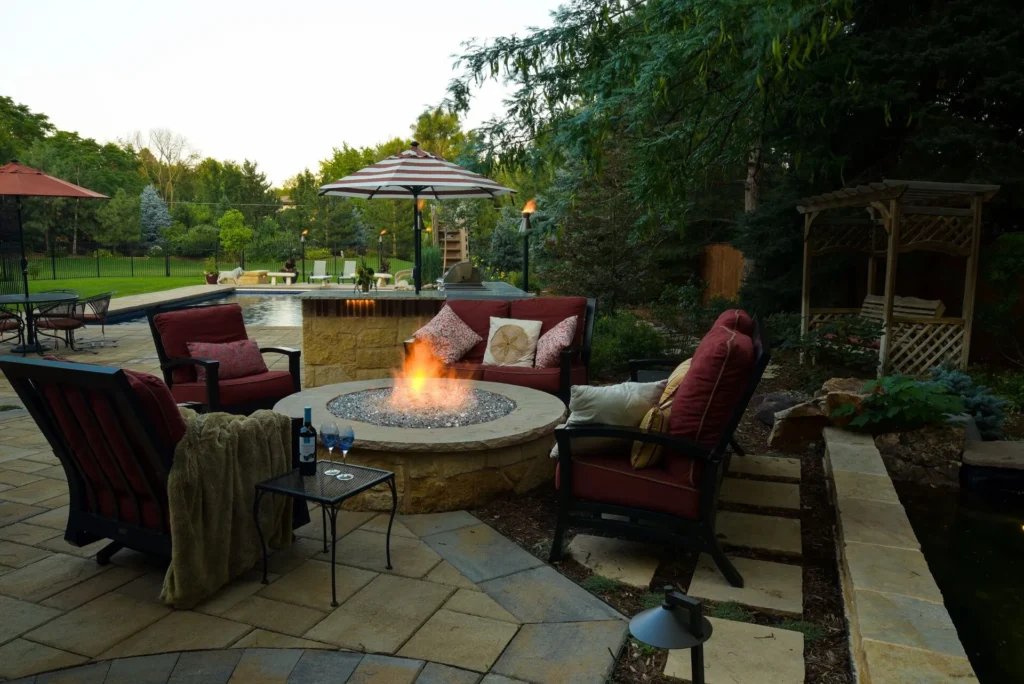

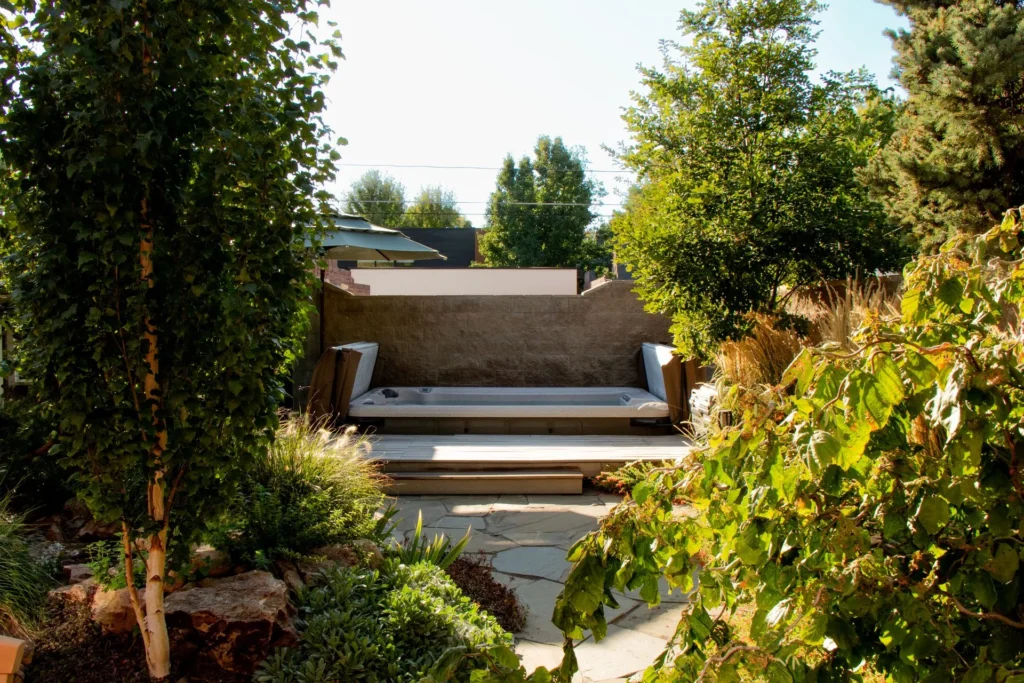
Designed for Denver's Climate
Denver landscaping has to answer to a specific set of conditions that shape every decision we make. A design that works fine in a milder climate can fail here within a few seasons.
UV Exposure and Material Selection
High-altitude sun degrades materials faster: Landscape design in Denver starts with material specifications that account for intense sun at elevation. We choose hardscape finishes, wood treatments, and structural coatings rated for the UV load Denver delivers, so surfaces don’t chalk, crack, or fade ahead of schedule.
Freeze-Thaw Cycles and Hardscape Engineering
The primary reason hardscape fails in Colorado: We spec base depths, joint widths, and drainage details that allow water to move away from paving and footings before it freezes. That’s the detail most homeowners don’t see but feel when a patio starts to heave after a few winters.
Snow Load and Covered Structures
Engineering for local conditions, not just aesthetics: Pergola posts, beams, and connections have to be engineered for local snow load. We size structural members for the conditions Denver winters produce, so a covered structure remains safe and aligned season after season.
Drainage and Storm Management
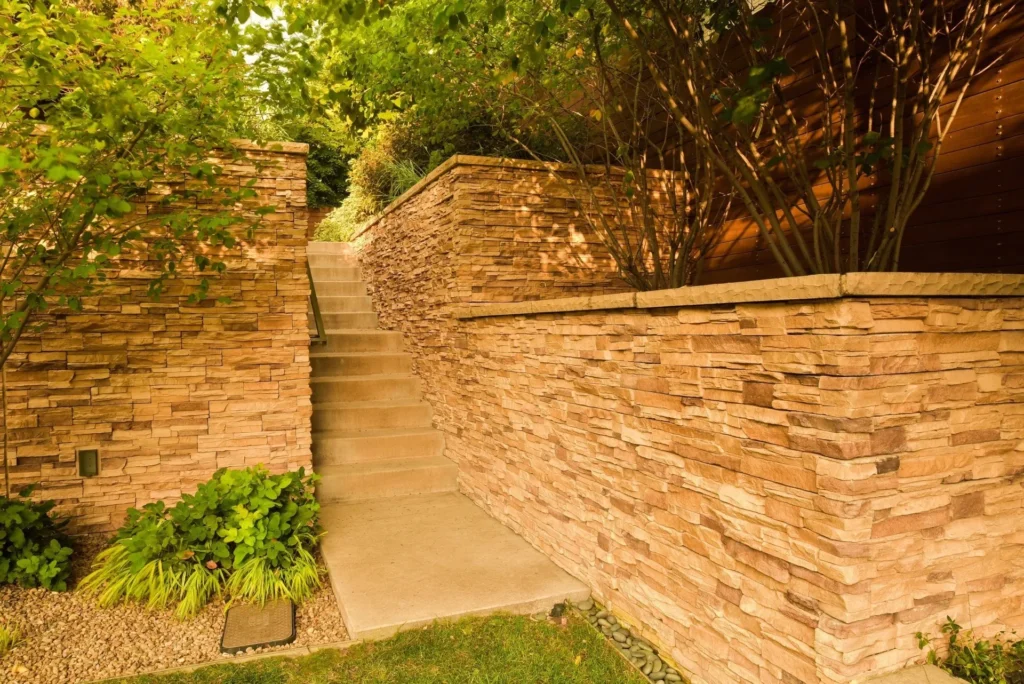
Unpredictable precipitation requires a plan: Long dry stretches followed by storms that drop significant moisture quickly are common along the Front Range. We engineer drainage that moves runoff away from foundations and patios so sudden precipitation events don’t undo a finished installation.
Irrigation and Water-Wise Design
Efficient by design: Irrigation is zoned and scheduled around Denver’s watering guidelines so plants establish without waste. We select plant material rated for our soils and climate zone so the landscape holds up through dry summers without demanding excessive water.
More than 30 years of building in this specific climate is what lets us handle these details correctly the first time. If you want to go deeper on how site conditions vary across the metro, our article on designing for Denver’s microclimates explains how neighborhood-level differences shape design choices.
One Partner, From Design Through Build
The most common frustration we hear from new clients is that a previous project got passed between a designer, a builder, and a maintenance crew, and details fell through the cracks with every handoff. That’s not how we work. As an outdoor living contractor in Denver, we run a true turnkey design-build model, and that means one dedicated in-house designer stays with you as project manager from the first site visit through construction and close-out. The person who sketched the first concept is the person walking the site with the crew.
Our construction teams, subcontractor coordination, permitting, and post-project care are all managed centrally through our landscape construction process. After the build wraps, we provide:
- 30-day satisfaction check-in: A scheduled follow-up after construction closes out.
- On-site irrigation monitoring: An irrigation specialist stays on-site for three to four weeks to monitor plant establishment.
- One-year plant warranty: All plant material is backed for one full year.
- Two-year hardscape warranty: A limited warranty covers hardscaping for two years after installation.
That structured follow-through is one of the reasons about 60 percent of our new business comes from referrals. When neighbors talk to neighbors about their project, they’re telling the story of what happened after the invoice was paid, not just what the space looked like on day one.
About Phase One Landscapes

Our Story
Founded on a passion for innovative design and quality construction, Phase One Landscapes has been shaping outdoor environments in Denver for over three decades. As local landscape architects and builders, we’ve built a reputation for creating high-end, fully custom spaces that stand the test of time. Our clients are more than projects. They are long-term partners, and we treat every engagement that way from the first meeting through the years that follow.
Our Team
Our award-winning team of landscape architects, designers, and construction professionals brings decades of combined experience to every project. With recognition from the Associated Landscape Contractors of Colorado and the American Society of Landscape Architects, our expertise is grounded in real work delivered at a high standard. Many of our team members have been with Phase One Landscapes for 20 years or more. That depth of continuity shows up in the quality of every project we deliver.
Our Design Philosophy
Great design starts with understanding how a client actually lives. Our approach is built on collaboration, because every project is as unique as the homeowner it serves. Whether we’re designing a resort-style pool environment or a quiet spa retreat, our goal is to create a space that feels like a natural extension of the home and performs beautifully in Colorado’s climate for years to come.

Client Testimonials: Transforming Dreams into Reality
Trustindex verifies that the original source of the review is Google. Justin and Marco delivered my compost on time before the storm hit. Friendly people to work with!Trustindex verifies that the original source of the review is Google. I have never dealt with a better company in my life! From the start of my project to its finish, Phase One Landscapes was sheer PERFECTION! I cannot begin to say enough good regarding this company! I would HIGHLY RECOMMEND them to any and everyone, ya, they're that good and then some! A million thanks to everyone who made this project, more than a success! I LITERALLY COULD NOT BE HAPPIER!Trustindex verifies that the original source of the review is Google. Very pleased with the paver project that they completed for my rental property. Crew worked diligently, even though the weather wasn’t the best. And the end result was fantastic.👍Trustindex verifies that the original source of the review is Google. The crew was jovial and worked well together. I can’t wait for next spring!Trustindex verifies that the original source of the review is Google. Could not recommend this company more! From start to finish, we had a great experience. Their follow up and attention to detail was impressive. The crew who did the work was kind and thoughtful. They also worked really really hard! They did great things that I didn't think of - like level and bury the bottom of my trampoline so my kids don't fall far when they inevitably fall off. Really can't say enough nice things. Will recommend them to everyone I know.Trustindex verifies that the original source of the review is Google. Phase One has an incredible team, and was able to fully design and build my landscape quickly and without hassle!Trustindex verifies that the original source of the review is Google. Did a great jobTrustindex verifies that the original source of the review is Google. Worked with Phase One to develop a plan for front beds. Was supposed to get it installed the following year. Called, left messages, etc. but no response. Had to wait to the next season with my front beds torn out. Very disapointed.Trustindex verifies that the original source of the review is Google. No complaints about anything. Phase One installed a below ground hot tub, laid flagstones, and installed a creek (yes a creek) in our backyard in Wash Park Denver and did a stunning job.Trustindex verifies that the original source of the review is Google. Phase One Landscapes transformed my lackluster backyard patio into a rich palette of possibilities. The choice of pavers, aptly called Toscana, along with the detailed workmanship, is top-notch. Phase One Landscapes’ team has been knowledgeable, kind, and professional throughout the process, accommodating my home’s structural idiosyncrasies with integrity. I would work with this company again in a heartbeat.
Frequently Asked Questions About Denver Outdoor Living
For a deeper walk through options, budgets, and design ideas, see our complete guide to Denver outdoor living spaces.
What does a complete outdoor living space typically include?
Most of the outdoor living spaces we design include some combination of a patio, a pergola or other covered structure, an outdoor kitchen or grill area, a fire feature, integrated lighting, and planting design. Larger projects may also include a pool or spa, a water feature, and multiple zones for dining, lounging, and cooking. The right mix depends on how you want to use the space, the site itself, and the home's architecture.
How does Phase One's design-build process work for an outdoor living project?
You work with one in-house designer who also acts as your project manager from the first meeting through the final walkthrough. That same person leads the site survey, the design phase, the budget analysis, permitting, and construction oversight. Our construction crews, subcontractors, and post-project care team all report through that single point of contact, so nothing gets handed off to an outside firm mid-project.
What materials work best for pergolas and covered structures in Denver's climate?
We build in wood, aluminum, and composite, and each has trade-offs:
- Wood: Warm, traditional look and can be stained to match the home, but needs periodic refinishing to hold up against Denver's UV.
- Aluminum: Low-maintenance and handles sun, snow load, and hail well. Motorized louvered systems are also available in aluminum.
- Composite: A middle path on appearance and upkeep, with less maintenance than wood and a warmer look than aluminum.
We help you weigh those options against your budget and preferences during the design phase.
Does Phase One handle permits for outdoor living construction in Denver?
Yes. Permitting for pergolas, covered structures, outdoor kitchens with utilities, pools, and other outdoor living features is part of our turnkey process. We know the local municipalities we work in, and we manage the permit submittals, inspections, and any HOA coordination so you aren't tracking those pieces yourself.
What factors influence the investment level for an outdoor living space?
Scope is the biggest driver. The size of the patio, how many features you include, and the level of finish on materials all move the number. Site conditions matter too, since grading, drainage, and access can affect construction cost. Denver patio design that ties several features together is more involved than a single hardscape install. During the design phase we walk through a detailed budget analysis before construction begins, so you have real numbers before committing. To get a project-specific estimate, request a consultation.





35 Years of Experience
Ready to Transform Your Outdoor Living Area?
We would love to speak to you about your project! We offer custom landscape design and build services in Denver with the mission to create unique outdoor living spaces tailored to your lifestyle. Choosing a firm for a significant outdoor investment is an important decision, and we treat the first conversation as exactly that: a low-pressure discussion about your property, how you want to use it, and whether we’re the right fit.
We work with homeowners across Denver, Cherry Hills Village, Greenwood Village, Littleton, Highlands Ranch, Parker, Castle Rock, Boulder, and the broader Front Range.