

From First Sketch to Final Walkthrough: What Denver Landscaping With One Designer Actually Means
If you have hired a designer for a Denver landscaping project, fallen in love with the plan, and then watched it slowly change shape once a separate contractor took over, you already know the problem this article is about. The contractor wasn’t in the room when you described your vision. The designer moved on to the next client. And you became the go-between, trying to keep two separate businesses aligned around a backyard you haven’t built yet. At Phase One Landscapes, we’ve served the greater Denver metro area for over 30 years, and we’ve structured our processes to prevent exactly this situation. This article walks through what it actually looks like when one person stays with your project from the first site visit through the final walkthrough and beyond.
The Short Answer: What a Design-Build Relationship Actually Looks Like
At Phase One Landscapes, the same in-house designer who draws the first concept also manages the design/build process from start to finish. There are no handoffs, no gaps, no surprises from a contractor who never saw the original plan. Your designer learns your yard, your lifestyle, and your goals at the very first meeting, and they’re still the person coordinating with the field crews on the last day of construction.
This is not a staffing preference, it’s a deliberate structure that protects your investment at every stage of the project.
Why Most Landscape Projects Feel Fragmented (And Why That Matters for Your Denver Outdoor Living Project)
Here is how the traditional model usually works. A homeowner hires a design-only firm, pays for a set of plans, and then shops those plans to separate contractors who bid on work they had no part in creating. The designer’s job is done. The contractor’s job is to build as efficiently as possible. Nobody in the room has both pieces of the picture.
What happens next is predictable. The contractor value-engineers materials the designer specified. Plant selections get swapped without context. The drainage solution that made the whole plan work gets simplified in ways the designer never intended. When questions come up mid-build, the homeowner either tracks down the original designer or makes calls without enough information.
For a Denver outdoor living project, this fragmentation carries real risk. Denver’s climate doesn’t forgive shortcuts. Freeze-thaw cycles will find the weak point in a poorly built patio base. Clay soils and drainage challenges require decisions that connect back to the original site survey. Outdoor living landscaping in this environment demands that the person making construction decisions actually understands the design rationale behind them.
You’ve made a significant investment. The process should be organized around protecting it, not around the convenience of keeping design and construction as separate line items.
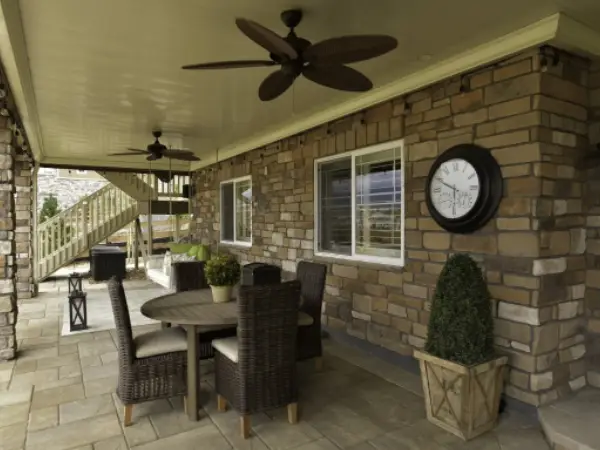
How Phase One Landscapes Structures the Design-Build Process
Our team includes 5 to 6 in-house designers who also serve as project managers. That’s not two roles assigned to the same person as an afterthought, it’s how we built the position. When you come in for a consultation, the designer you meet is the person who will write your construction agreement, coordinate your permits, manage our subcontractors, and be on site when unexpected conditions come up.
We currently field approximately 9 construction crews, all coordinated under one construction manager who’s been with Phase One Landscapes for over 31 years. Our senior designer has been here for more than 20 years. That kind of tenure is unusual in this industry, and it means the people managing your project have deep knowledge about what works in Denver’s specific conditions, from soil behavior in Greenwood Village to irrigation demands in Highlands Ranch.
“We’re with you the entire process because we’re a full in-house operation.” That’s not a tagline. It’s a description of how our operation actually runs.
We hold membership in the Association of Landscape Contractors of Colorado (ALCC), and the American Society of Landscape Architects (ASLA), and we’ve been awarded for 17 of our clients’ landscaping projects in Denver. We mention those credentials not as a pitch but as context: this is a firm built for the long term, not one organized around the next project.
Step 1: The Initial Consultation and Site Survey
The first meeting happens at your property, not in a showroom. Your designer walks the site with you, looks at how the space is currently used, and starts building the site knowledge that will inform every decision that follows.
Key Questions
- How do you actually use the outdoor space now?
- Where does the afternoon sun hit?
- How does your family entertain?
- Are there kids, pets, or privacy concerns that shape what the design needs to accomplish?
- Do you have water pressure variations across different zones?
This conversation is where your designer starts to understand not just the yard but the way you live. That context stays with them through the build. Because we typically target roughly two to three months from a signed construction agreement to breaking ground, starting this conversation early gives the design phase the time it needs to be done correctly.
Step 2: Concept Design and Revisions
Your designer translates the site survey and your priorities into a concept plan. You’ll see suggested patio materials, outdoor kitchen components, wall placements, turf areas, and planting beds presented as a master plan with enough detail to make real decisions.
Because the same person leads this conversation from the beginning, there’s no translation loss between what you described and what gets drawn. When you say you want the dining area to feel sheltered without losing the mountain views, your designer remembers the specific corner of the yard where that’s possible. That continuity doesn’t exist when a separate contractor picks up a set of plans months later.
Every material and plant selection in this phase reflects Denver’s high-altitude, semi-arid climate: intense UV exposure, freeze-thaw stress on hardscape, clay soils that affect drainage and plant establishment, and water conservation as a real design constraint. Our landscape design process builds those factors in from the first sketch, not as afterthoughts during construction.
After the preliminary review meeting, revisions happen. Materials get swapped to hit budget targets. Phasing options get discussed. We often say, now that we have something to point at, we can decide what we actually want to do. That iterative step is built into the process, not treated as an inconvenience.
Step 3: Budget Analysis and Honest Cost Conversation
The single biggest challenge we see before a project starts is homeowners not having a clear picture of what custom landscape construction actually costs. Material and labor prices have risen significantly over the past decade and more, and many homeowners are working from expectations that no longer reflect the market.
Typical Investment Ranges
- Our minimum project size is around $20,000.
- A typical first-project scope, the kind that transforms a backyard into a functional outdoor living space, tends to fall between $80,000 and $120,000.
- Larger estate environments scale to $1,000,000 and beyond.
You get a detailed budget analysis before construction begins, with enough specificity to make informed decisions about what to include, phase, or adjust.
We price at fair market value. We aren’t the cheapest option in Denver, and we aren’t the most expensive. As we tell clients directly: “We aren’t trying to gouge anyone. We’re just trying to offer a really good product and hopefully they see that what they’re getting is worth every penny.” That’s the honest framing, and we stick to it.
If a budget gap exists between what you want and what you can spend right now, phasing is a real option. Your designer can structure a plan that delivers the full vision in stages, so the first phase doesn’t compromise what comes later.
Step 4: Permitting, Subcontractor Coordination, and Pre-Construction Planning
When your project moves into pre-construction, your designer is already carrying the full history of every decision made to this point. You don’t need to re-explain the drainage solution or the material substitution from the revision phase. That context stays in-house.
We handle permitting. We coordinate all subcontractors; specialists for electrical, pools, or other trades who come onto your project work under our oversight, not alongside you as a second point of contact. As an outdoor living contractor managing the full scope, we’re the single party responsible for keeping the schedule and the plan aligned.
You’ll not be chasing down permit approvals or trying to schedule trades around each other. Our design-build landscape construction model handles that coordination internally, so the pre-construction phase moves forward without pulling you into logistics that aren’t your job.
Step 5: Construction and On-Site Oversight
Every site has conditions that don’t show up in the survey. A utility line in an unexpected location. Soil that behaves differently once excavation starts. Drainage patterns that shift the design slightly. When those things happen on a project where your designer is also the project manager, the response is faster and better informed.
Your designer can make real-time decisions that preserve design intent without stopping work to loop in someone who isn’t familiar with the plan. Change orders, when they’re needed, are documented clearly. You’ll understand what changed, why it changed, and what it costs. We handle that process fairly, and sometimes we absorb costs when doing so is the right thing. “There’s a humanity with what we do. If it’s the right thing to do, we’ll eat the cost.” That’s how we have operated since 1994.
This approach is only possible because our team is genuinely in-house. Our construction crews aren’t vendors we hired for your project, they’re part of the same operation your designer works within, coordinated by a construction manager who has spent over three decades building that operation.
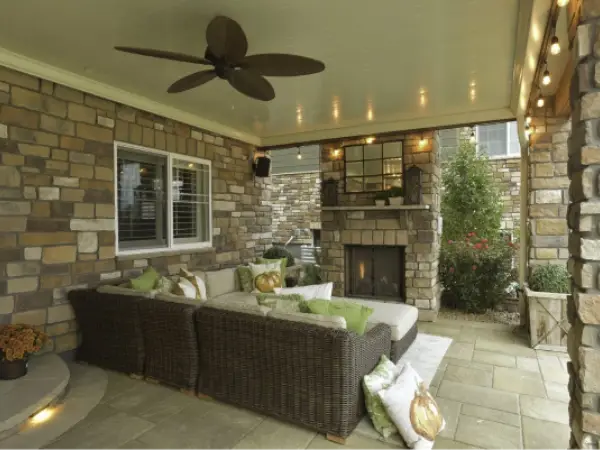
What Happens After the Final Walkthrough: Post-Project Care
One of the most consistent concerns we hear from homeowners is the fear of being handed a final invoice and never hearing from anyone again. That’s not how we close a project.
We schedule a 30-day satisfaction check-in after completion. Our irrigation specialist monitors plant establishment for three to four weeks post-installation, adjusting watering as conditions require. We back plant material with a one-year warranty and hardscaping with a two-year limited warranty.
This isn’t a courtesy, it’s a structured process. Custom outdoor living spaces need a proper establishment period, and the decisions made in those first weeks after installation affect how the landscape performs for years. Our post-project care options are part of what we deliver, not an add-on.
The referral rate we see, roughly 60% of our new work coming from existing clients and their networks, is a direct result of what happens after the last crew truck leaves. Clients refer us because we’re still engaged when it matters.
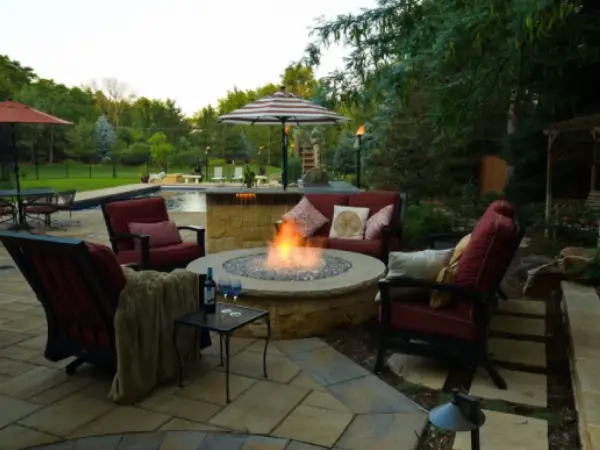
Design-Build vs. Fragmented Model: A Side-by-Side Comparison
| Area | Fragmented Model | Phase One Design-Build |
|---|---|---|
| Who leads at each stage | Designer leads design phase; separate contractor leads construction | One in-house designer and project manager leads every stage |
| Accountability when something changes | Designer and contractor each manage their scope; homeowner bridges the gap | One team owns every change and communicates it directly to the homeowner |
| Subcontractor management | Homeowner or general contractor coordinates multiple vendors | Phase One manages all subcontractors under one contract |
| Questions during construction | Homeowner contacts contractor; designer may not be reachable | Your designer is also your project manager and is actively engaged |
| Post-project follow-up | Varies; often limited to punch-list items | 30-day check-in, irrigation monitoring, one-year plant and two-year limited hardscape warranties |
| Change order handling | Contractor interprets changes without original design context | Designer evaluates changes against full project intent; documented fairly and transparently |
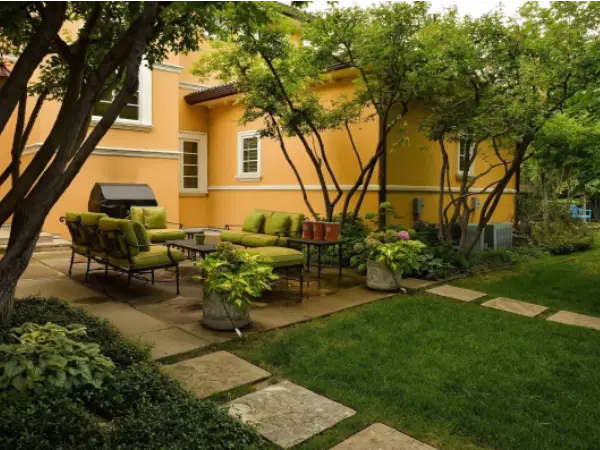
Frequently Asked Questions About Working With a Denver Landscape Design-Build Firm
What does working with one designer from start to finish actually look like?
Your designer attends the initial site visit, leads the concept and revision process, prepares the budget analysis, and serves as your project manager throughout construction. They’re the person you call when you have a question on day one and on day ninety. Because they’re in-house, they have full context for every decision made along the way.
How does Phase One handle unexpected costs or change orders during construction?
Change orders are a normal part of any outdoor living construction project. We document them clearly, explain the cause, and discuss the cost before proceeding. We price them fairly, and in cases where a site condition or error is on our side, we sometimes absorb the cost entirely. You’ll not be handed a surprise invoice at the end of the project.
What is the typical investment range for a landscape project in Denver?
Our minimum project size is around $20,000. Most first-time clients doing a full outdoor transformation invest between $80,000 and $120,000. Larger estate projects scale to $1,000,000 and above. We provide a detailed budget analysis early in the design process so you have real numbers before any construction begins.
What happens after the project is done? Is there a warranty or follow-up?
Yes, both. We conduct a 30-day satisfaction check-in and have an irrigation specialist monitor plant establishment for three to four weeks post-installation. Plant material is covered by a one-year warranty, and hardscaping carries a two-year limited warranty. If something isn’t right, we come back.
How long does a typical project take from first consultation to completion?
The design phase involves multiple meetings, revisions, and budget alignment, so it takes as long as it needs to be done well. Once you sign a construction agreement, we typically target roughly two to three months before breaking ground, depending on schedule and project complexity. Construction timelines vary based on scope. Your designer will walk you through a realistic schedule at the outset.
Why 60% of Our Denver Landscaping Projects Come From Referrals
When clients refer us to their neighbors, friends, or colleagues, they aren’t usually describing the finished photos. They’re describing the experience of working with someone who was still engaged when a question came up three months after the project ended.
That’s what the design-build model produces when it’s built around genuine continuity. The same person who learned your goals at the first meeting is the one answering your calls after the final walkthrough. There’s no gap in the relationship to fall through.
We’ve been building these types of relationships with Denver-area homeowners since 1994. Over that time, we’ve been awarded for 17 of our clients’ projects through the Association of Landscape Contractors of Colorado, and we have had 21 gardens featured by the Colorado Chapter of the American Society of Landscape Architects. Those credentials reflect the same commitment that drives our referral rate: doing the work right and standing behind it.
“Extending Your Living Space into the Garden” is a phrase we have used to describe what we do for over 30 years. It means the work matters beyond the construction invoice. We want the space we built for you to become a genuine part of how you live at home. That ambition is what keeps clients coming back and sending their neighbors our way.
Ready to talk through your project? Schedule a consultation or call us at (303) 750-6060.
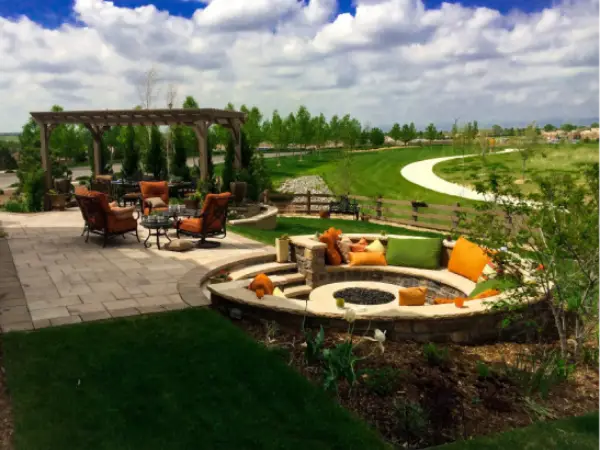
See the Work: Completed Denver Outdoor Living Projects
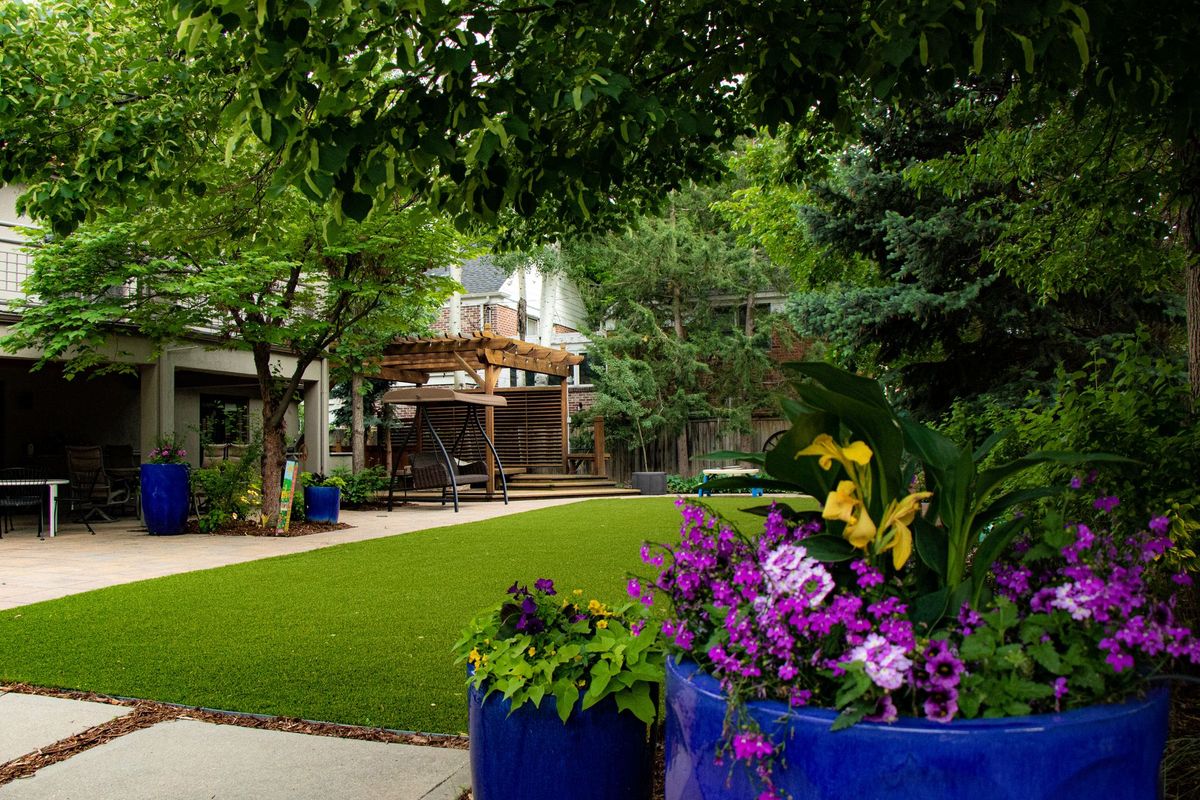
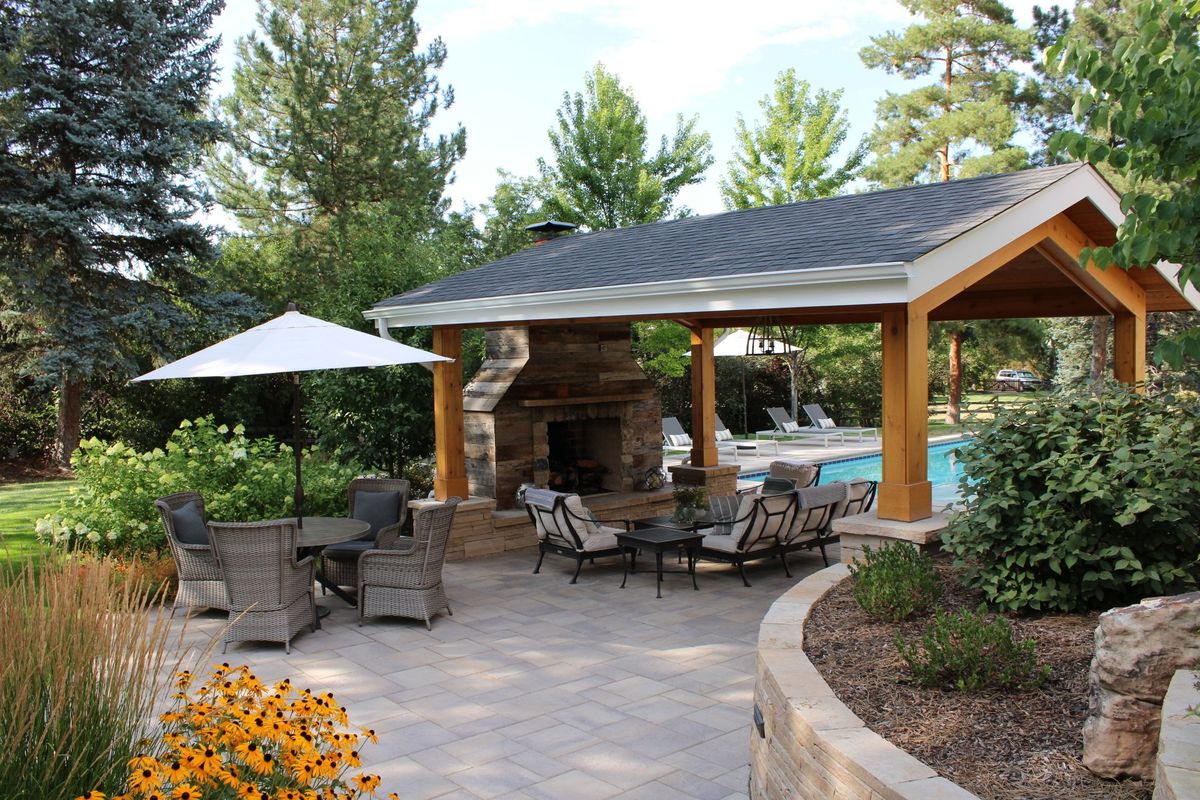
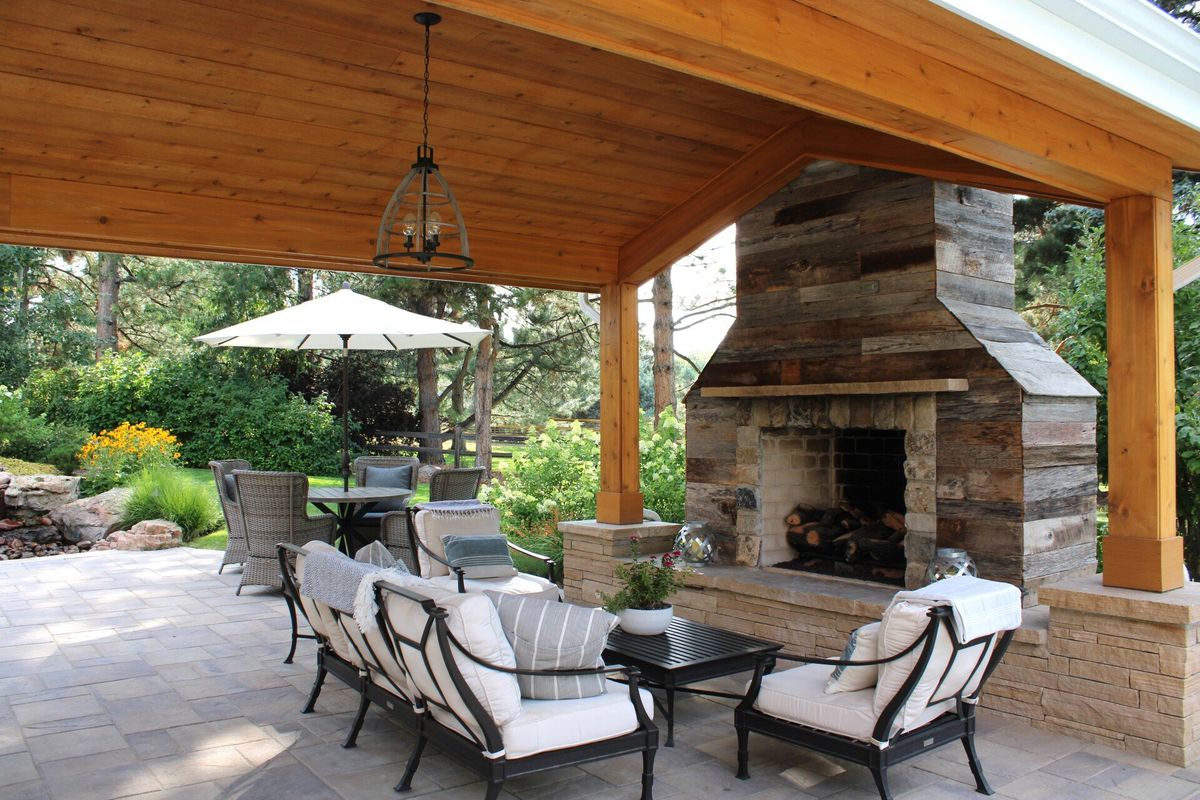
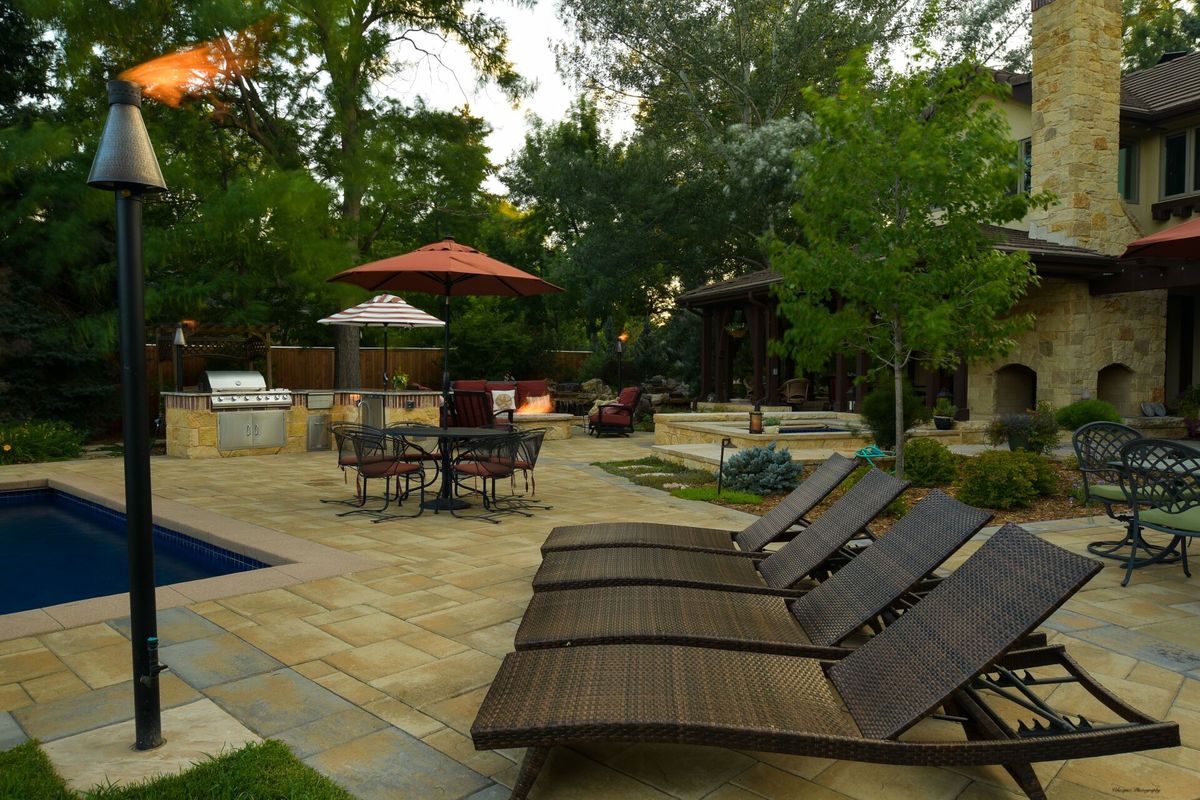
Every project in our portfolio was designed and built entirely by our in-house team, covering backyard design, complete outdoor living spaces, custom hardscape and planting work, and more for homeowners across the Denver metro area. The range of scope reflects how our process adapts to different properties, budgets, and goals.
Browse our portfolio of completed Denver outdoor living projects to see what the design-build process produces in practice. For a broader look at how Denver homeowners are thinking about their outdoor spaces, our portfolio/service page dedicated to Denver outdoor living covers the full picture of options available in this climate.
Start the Conversation: What to Expect When You Reach Out to Phase One
When you contact us, you’ll speak with someone who knows the process, not a salesperson running through a script. The first step is a conversation, and there’s no commitment attached.
We work with homeowners throughout the Greater Denver metro area and across the Front Range, including Cherry Hills Village, Greenwood Village, Littleton, Highlands Ranch, Parker, Castle Rock, Boulder,and more. If you’re in the area and thinking about a landscape project, we’d like to discuss your project needs with you.
When you’re ready, schedule a consultation through our contact page, call us at (303) 750-6060, or email us at email@phaseonelandscapes.com. We’re here when you are.

About Phase One Landscapes
At Phase One Landscapes, we put your goals at the center of every design. With years of hands-on experience across Colorado, a passion for creativity, and a commitment to honest, friendly service, we’d be honored to guide your landscape transformation.
Ready to bring your dream yard to life? Contact us today for a consultation—let’s start the next chapter of your outdoor story together.
We can’t wait to hear your ideas—and turn them into reality!

Written by Dave Graham
Dave is a Denver native and co‑founder of Phase One Landscapes. After earning a B.S. in Landscape Architecture from Iowa State University in 1981, he worked as a laborer, construction foreman, and designer, learning residential design/build from the ground up. In 1988 he partnered with Dennis Frank to launch Phase One Landscapes, which has delivered hundreds of landscapes across Greater Denver. Dave prioritizes quality and service and remains involved with clients and teams. The firm’s projects have earned ALCC awards, appeared on ASLA Garden tours, and been published in national and local magazines.