Your Pool or Spa Deserves More Than Summer: Designing a Denver Backyard That Works All Year
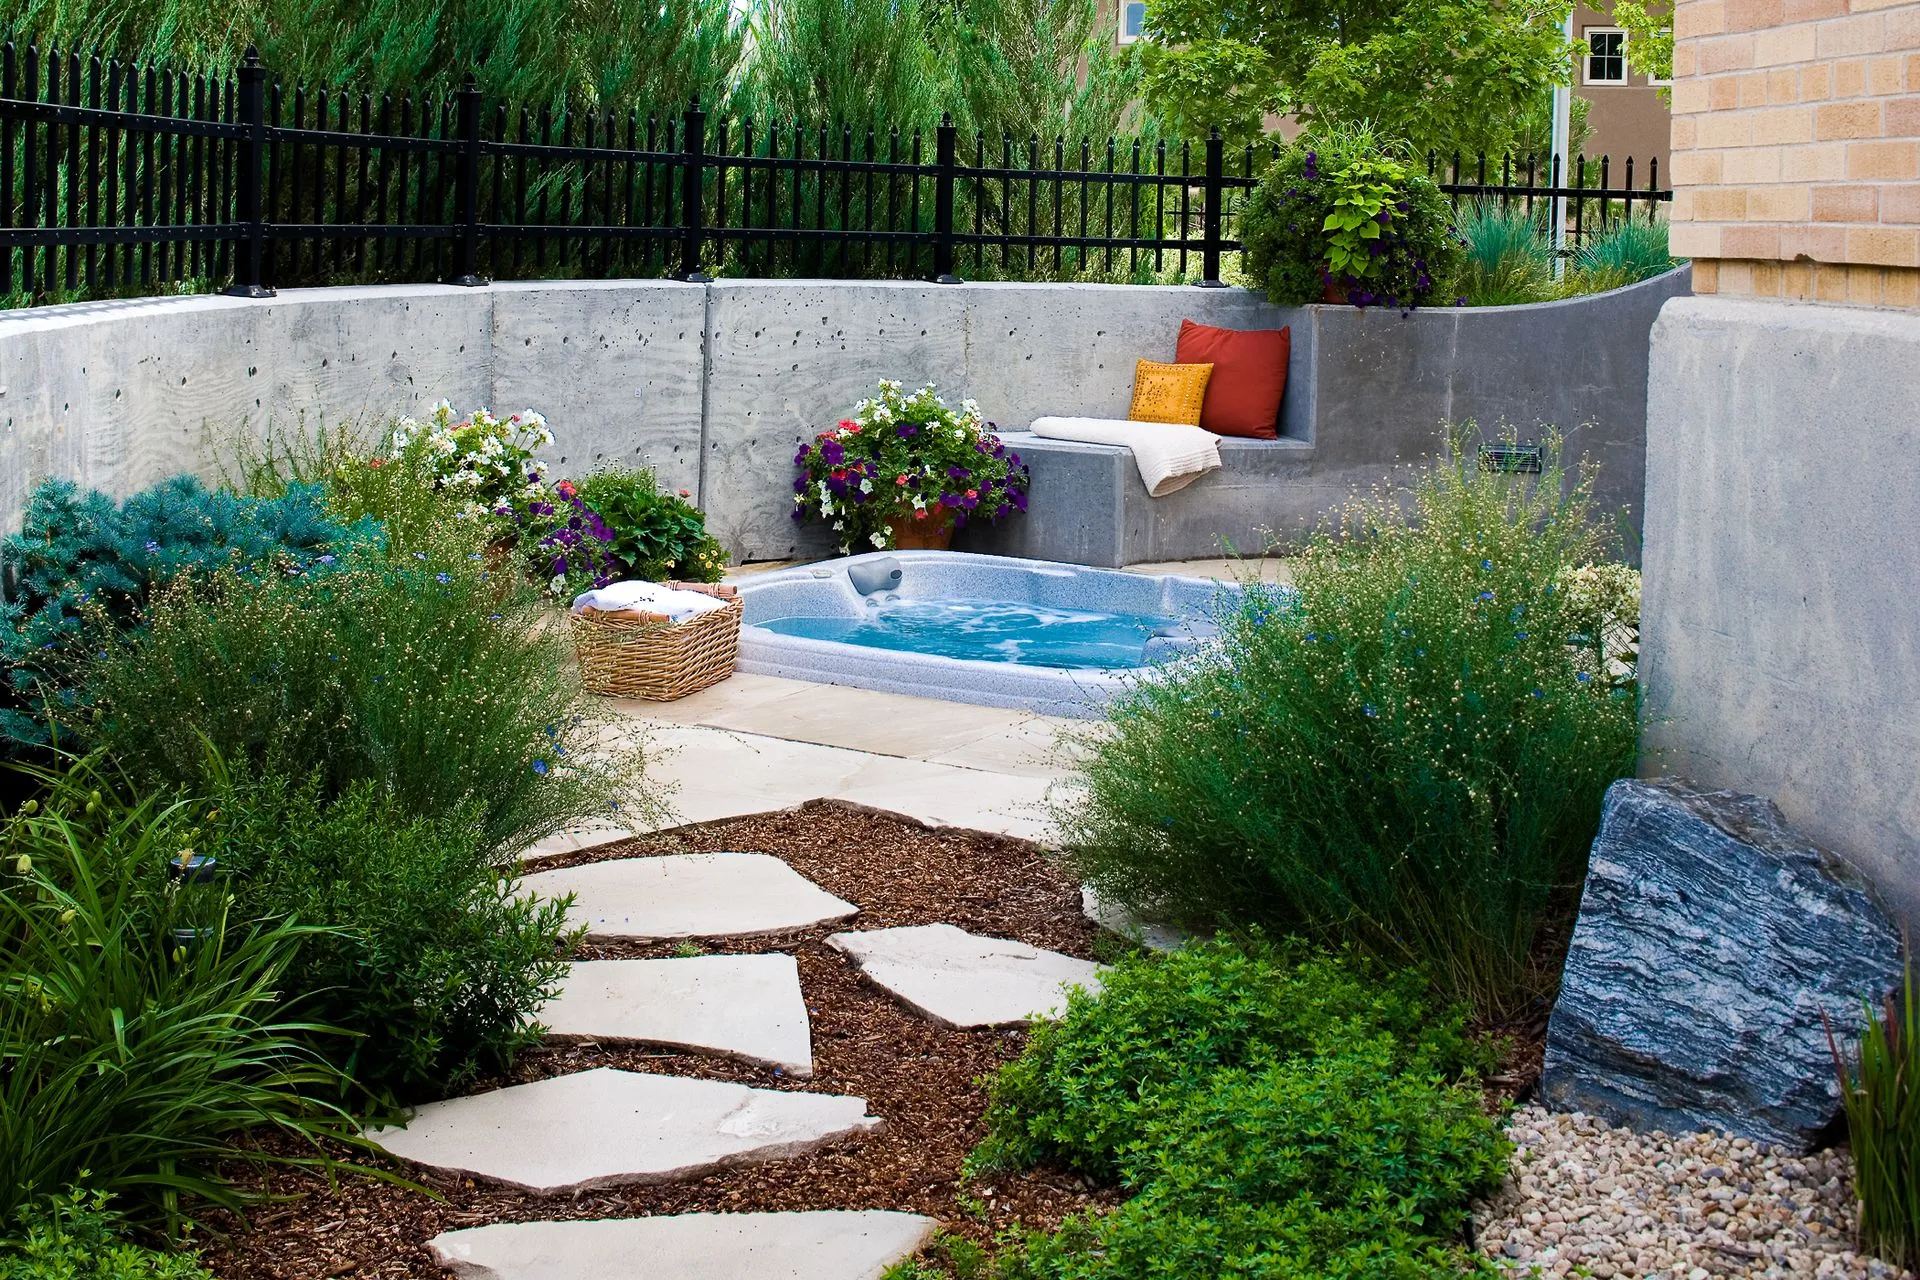
Pool and spa landscaping that actually works across all four seasons requires more than a deck and some chairs. At Phase One Landscapes, we design pool-centered outdoor environments with functional zones, climate-adapted planting, fire features, and covered structures built for the Front Range’s freeze-thaw cycles, intense UV, and cool shoulder-season evenings. With 30+ years designing outdoor living spaces in Denver, we know the difference between a pool that extends your season and one that shuts down your yard in September.
Why Most Denver Pool Landscapes Stop Working in September
Most pool or spa landscapes are designed for July. The photos look great, the tile is beautiful, and the deck furniture is perfectly arranged. Then Labor Day arrives, and nobody goes outside anymore.
The problem is that summer-only thinking ignores what makes Denver’s outdoor season genuinely livable. Cool nights start creeping in by late August. UV exposure stays intense through October, making unshaded decks uncomfortable even on warm afternoons. Wind picks up in fall, and an open pool deck with no screening turns into the last place anyone wants to sit.
Without a custom outdoor fire feature or fireplace to take the chill off a cool evening, without a pergola to cut the glare on a bright October afternoon, and without wind screening along the exposure that matters most on your specific lot, your pool or spa becomes a visual centerpiece for eight months and an actual outdoor destination for two. We’ve seen this pattern repeated on Front Range properties from Greenwood Village to Castle Rock, and it’s entirely preventable with the right design framework from the start.
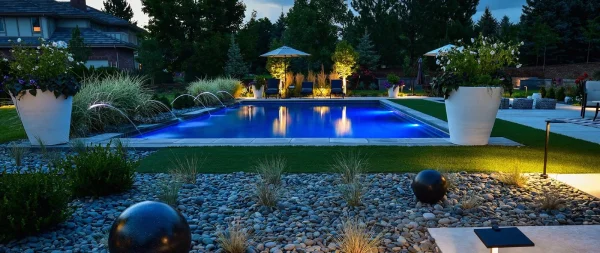
Denver’s Climate Demands a Different Approach to Pool and Spa Landscape Design
Designing for Denver means accounting for conditions that most pool and spa landscaping guides don’t address. Our article on designing for Denver’s microclimates goes deeper into this, but here are the four factors every spa or pool landscape on the Front Range must address:
- Freeze-thaw cycles: Denver experiences freeze-thaw events per year at elevation. Poorly selected or installed coping, decking, and hardscape joints fail faster here than almost anywhere else in the country.
- High-altitude UV: The sun at Denver’s elevation degrades materials, stresses plants, and makes unshaded pool decks physically uncomfortable during peak summer hours.
- Seasonal wind exposure: Open lots in Parker and Castle Rock face different wind loads than urban Denver yards in Hilltop or Cherry Hills Village. Wind screening needs to be site-specific, not generic.
- Water restrictions and semi-arid conditions: High-water planting around a pool creates ongoing maintenance problems and conflicts with Denver-area water restrictions. Water-wise plant selection is a design requirement, not a preference.
We design spa and pool landscapes specifically for these conditions across the Greater Denver Metro area. The approach that works on an elevated Parker lot differs from what we specify for a more sheltered Greenwood Village backyard, and that site-specific thinking is what separates a landscaped outdoor space that holds up from one that starts failing after the first winter.
Schedule a design consultation to walk through your pool or spa area and explore what a year-round outdoor environment could look like for your home. Explore our pool and spa landscaping work to see how we design for Denver’s four seasons.
What Freeze-Thaw Cycles Do to Pool Coping and Decking
Coping is one of the most vulnerable points in a Denver spa and pool landscape. When water infiltrates the joint between the coping and the pool shell, then freezes and expands, you get cracking, lifting, and separation. This is one of the most common and preventable failures we see on the Front Range.
The fix starts at the material selection stage, not after the damage is done. Our article comparing pavers vs. concrete vs. natural stone guide covers the trade-offs in detail, but the short version is this: freeze-thaw performance has to be part of the selection criteria, not an afterthought. Our landscaping design/build processes mean material decisions are made with long-term performance in mind from day one, not based on upfront cost alone.
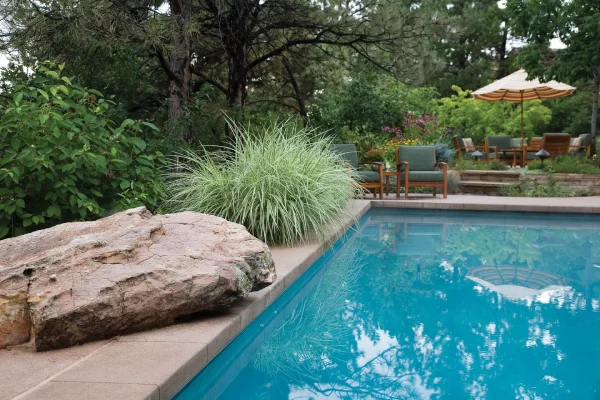
The Six Zones Every Pool or Spa Landscape Design Needs
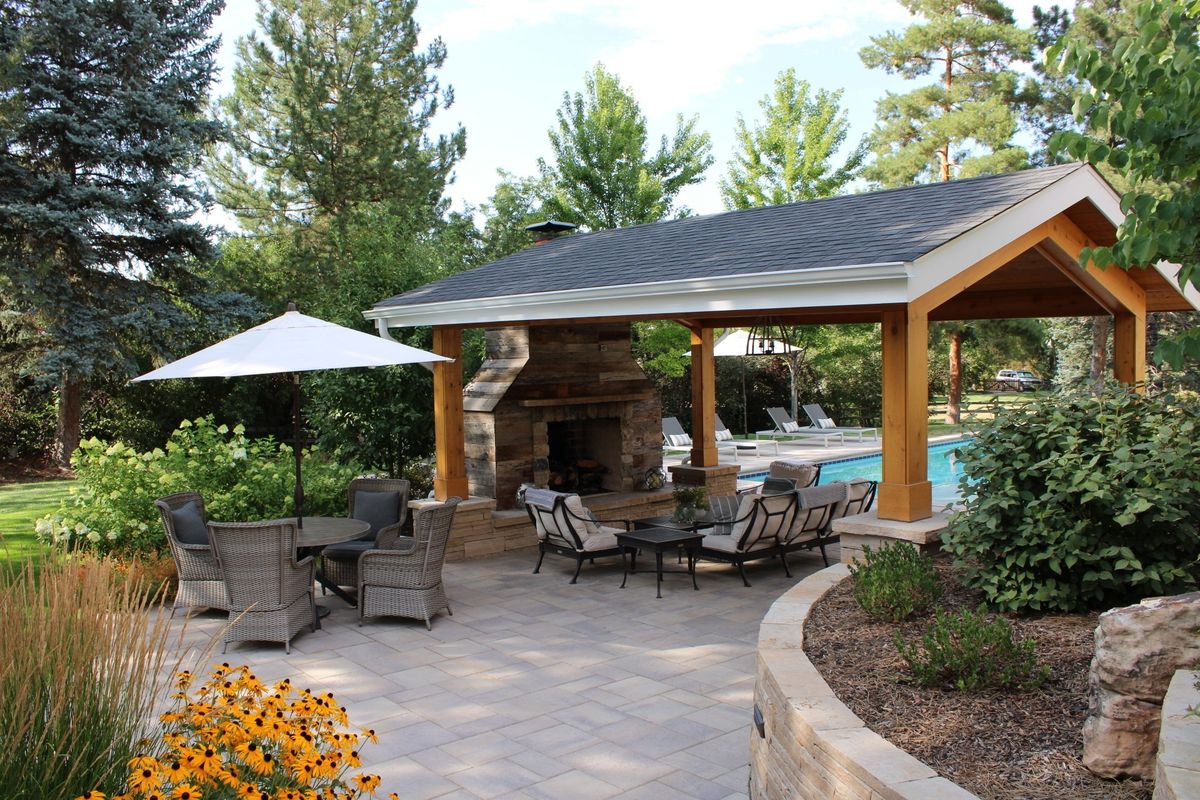
The most functional pool and spa landscapes we design aren’t built around a single open deck. They’re organized as a series of interconnected zones, each serving a specific purpose and each making the others work better. Here’s how we think about it:
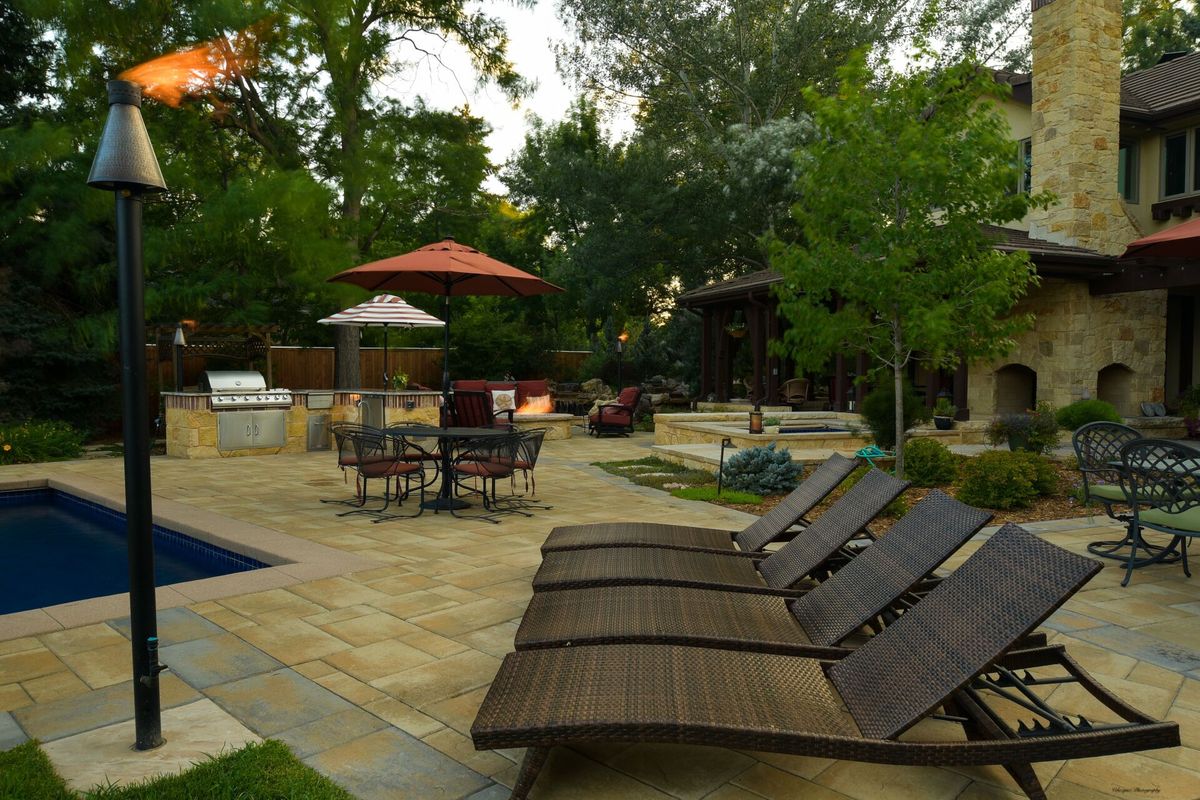
- Pool circulation perimeter: This is the immediate decking around the water that’s slip-resistant, properly drained, and wide enough for safe movement. Material selection here directly affects freeze-thaw performance and long-term maintenance.
- Lounge zone: A sun-exposed seating area positioned to take advantage of your best solar orientation. Thinks chaise lounges, a conversation set, or a daybed layout that all depend on getting the sightlines, sun angle, and distance from the water right.
- Dining and outdoor kitchen zone: A partially covered or shaded area for meals and entertaining. Separating the dining zone from the lounge zone creates a more functional backyard and opens the door for outdoor kitchen integration when that fits the scope.
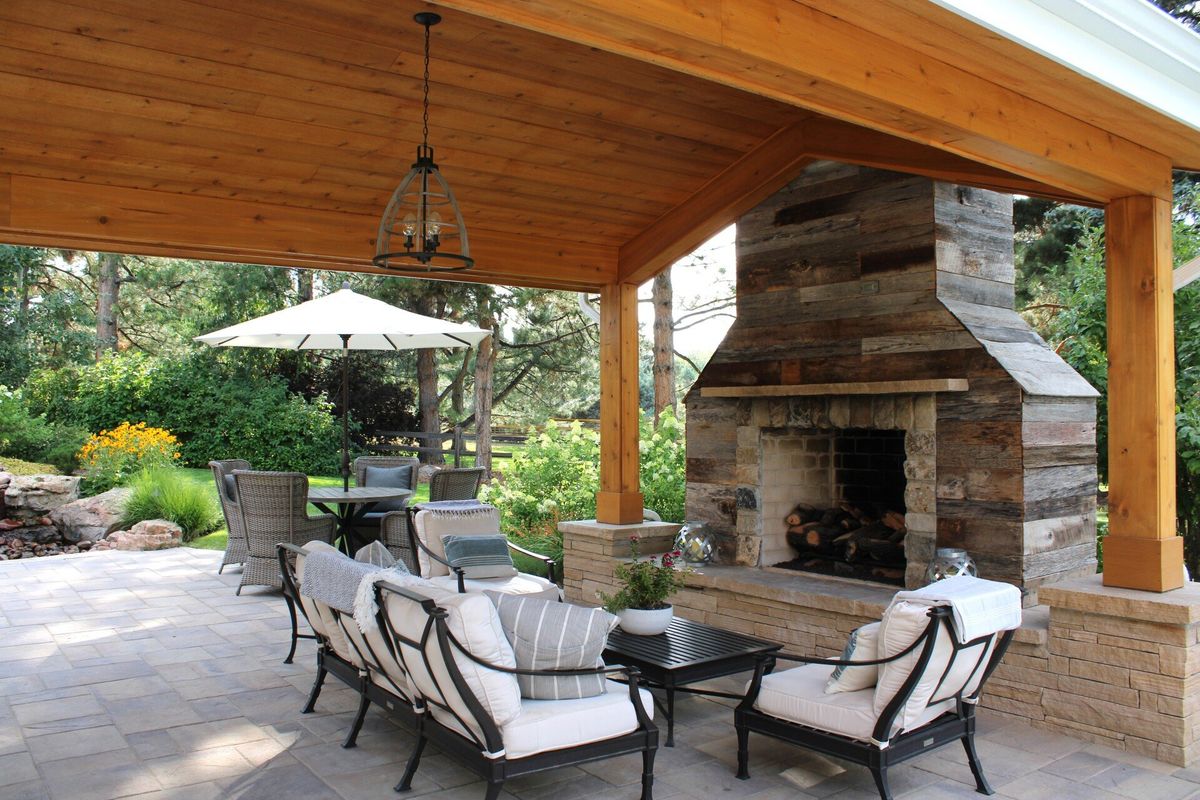
- Covered structure or pergola: A shade structure over the lounge or dining zone extends usability on hot August afternoons and cool shoulder-season evenings when you’d otherwise retreat inside. We cover material and placement considerations in the section below.
- Fire feature area: A fire pit or outdoor fireplace positioned for evening use is one of the highest-value additions in the Denver climate. More on that below.
- Planted privacy buffer: Climate-adapted screening plants along the perimeter control wind, provide privacy from neighbors, and give the pool environment a sense of enclosure that makes it feel like an outdoor room rather than an open lot.
Not every project requires all six zones. Our design/build processes adapt to your site dimensions, HOA requirements, and how your family actually uses the space. But thinking in zones rather than simply a “deck around a pool” is what produces a great outdoor environment that works year-round.
Ready to talk through how these zones fit your property? Request an appointment, and let’s walk your yard together.
Adding a Fire Feature to Extend Your Pool Season
Denver temperatures can drop significantly after sunset, even in summer. A fire pit or fire table positioned near the pool zone directly solves that problem by making the outdoor space comfortable through cool spring and fall evenings when the pool may not be in use but the yard absolutely can be.
Gas-fed fire tables are a clean, low-maintenance option that work well in HOA communities where wood-burning is restricted. Wood-burning fire pits offer a different experience and work well on properties with more flexibility. We cover both on our fire and water features service page.
The key is designing the fire feature zone into the plan from the start. Gas line routing, hardscape layout around the feature, and seating arrangement all need to be coordinated at the design stage. A fire table added as an afterthought to an existing deck rarely sits in the right location or functions as well as one that was designed in.
Pergolas and Shade Structures Built for Colorado Conditions
Denver’s afternoon sun peaks from the southwest in summer, and UV intensity at our elevation is genuinely harsh. A properly oriented pergola or shade structure over the lounge or dining zone makes the pool deck usable on bright afternoons that would otherwise send everyone inside.
Material matters in Colorado’s freeze-thaw conditions. Powder-coated aluminum and treated hardwoods hold up better than standard cedar over time, which tends to check and split in our dry, high-UV environment. Eastern orientation for a primary shade structure protects from the most intense afternoon exposure. Our Outdoor Living and Pergolas service page covers the options in more detail and includes project examples from Front Range properties.
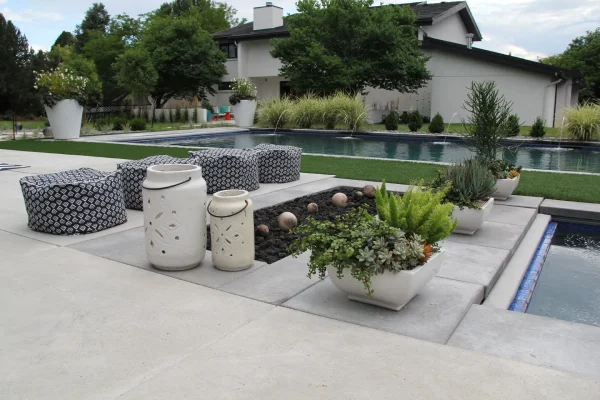
Choosing the Right Pool Deck Materials for Denver’s Weather
Pool decking is not the place to cut costs on pool and spa landscaping. Material failures adjacent to a pool or spa are expensive to repair and disruptive to the entire outdoor environment. Here’s how the three primary options compare:| Material | Denver Performance | Key Consideration |
|---|---|---|
| Concrete | Affordable upfront; prone to cracking and spalling in freeze-thaw cycles without proper installation and annual sealing | Requires excellent installation; cracked concrete is difficult to repair cleanly |
| Pavers | Better freeze-thaw resilience because individual units can shift slightly without cracking the whole field; textured finishes improve slip resistance | Higher upfront cost than poured concrete; easier to repair individual units |
| Natural Stone | Travertine and flagstone offer strong aesthetics; some stone absorbs significant heat under Denver's UV; sealing required | Species selection and sealing protocol matter greatly; some stones perform poorly if not properly specified |
The right choice depends on your site, your budget, and what level of maintenance you’re comfortable with over time.
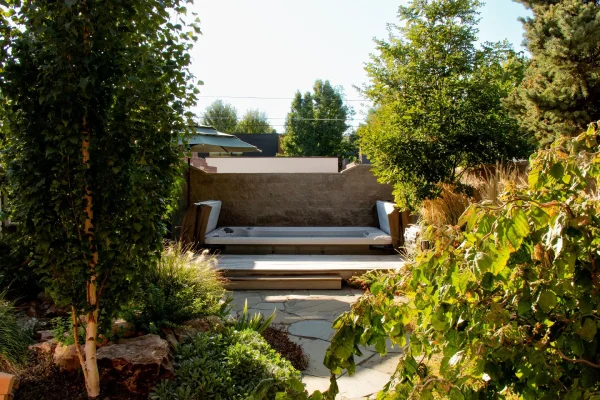
Plant Selection and Landscaping Around Your Denver Pool or Spa
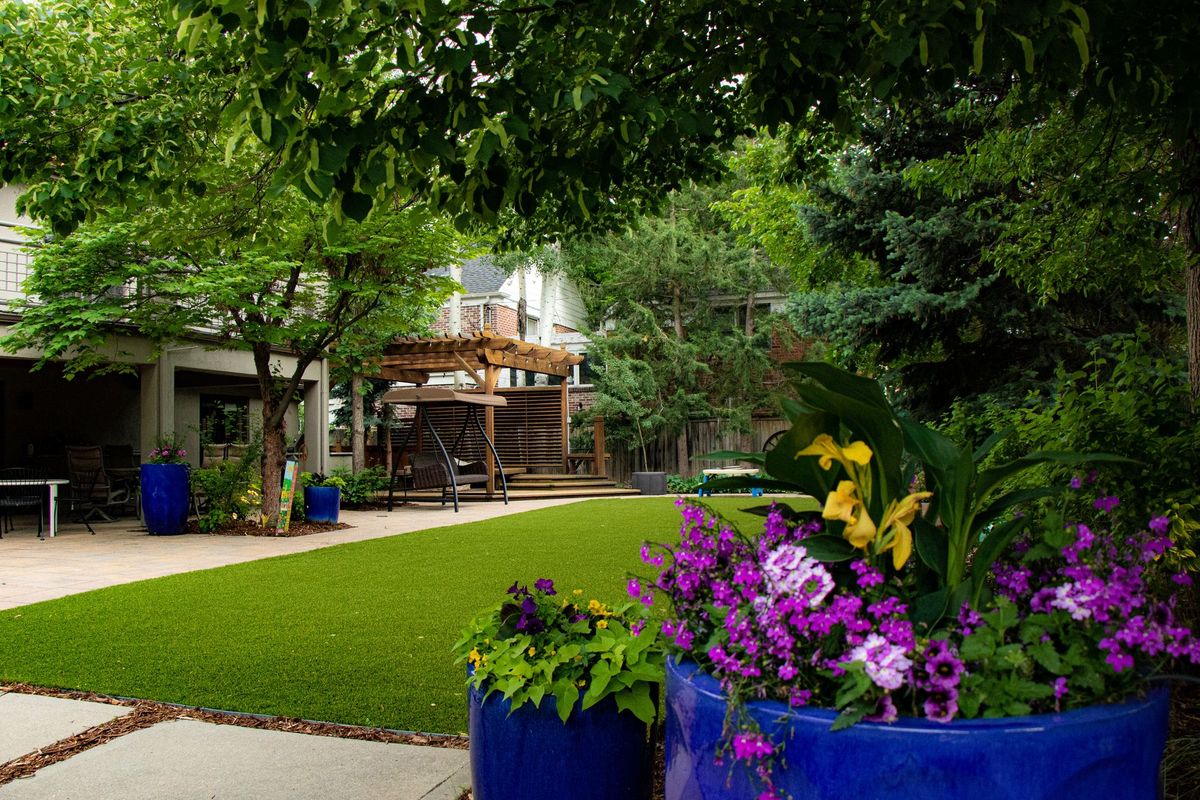
Spa or Pool area landscaping in Denver requires a different approach than a standard planting plan. The wrong choices create real problems: deciduous trees drop leaves directly into the water, high-water plants conflict with Denver-area restrictions and struggle in dry spells, and aggressive root systems can damage pool infrastructure over time. We design planting plans around three functions for a pool or spa environment: privacy screening, seasonal color and movement, and wind buffering. Here are the plant categories that work consistently in our Front Range climate:- Ornamental grasses (Blue Oat Grass, Karl Foerster): Soften hardscape edges, add movement in wind, and provide year-round structure without dropping debris into the pool.
- Drought-tolerant flowering shrubs (Salvia, Penstemon, Russian Sage): Deliver seasonal color and pollinator value with minimal water demand once established.
- Evergreen screening plants (Sky Pencil Holly, Blue Spruce varieties): Provide year-round privacy and wind buffering, which is particularly valuable on exposed lots throughout the Front Range.
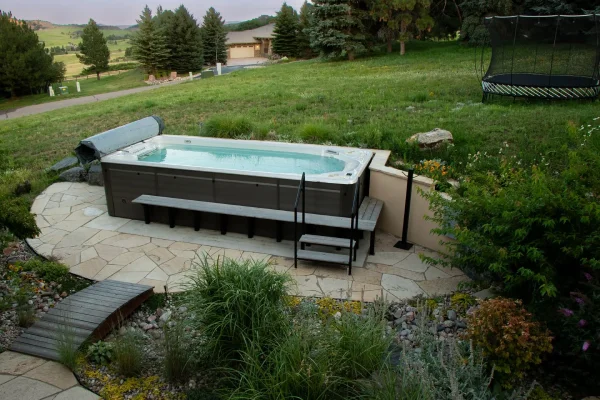
What Does Pool and Spa Landscape Design Cost in Denver?
We hear this question at every initial consultation, and we’d rather answer it directly than leave you guessing.
Every pool and spa landscape project that Phase One Landscapes designs and builds is priced to reflect the specific scope, site conditions, and materials involved. No two projects are identical, and the investment scales with the complexity of what’s included. Projects incorporating outdoor kitchens, premium natural stone, significant grading, or extensive drainage work naturally represent a broader scope and budget. What stays consistent across every project is our commitment to fair market value pricing and a detailed budget analysis delivered early in the process.
Here’s what drives cost on the majority of pool and spa landscape projects:
- Site conditions and grading challenges (sloped lots and poor soil drainage add complexity and cost)
- Decking square footage and material choice (natural stone vs. pavers vs. concrete)
- Scope of structures (pergola only vs. pergola plus fire feature vs. full outdoor kitchen integration)
- Planting scope and irrigation design
- Drainage system complexity around the pool perimeter
We provide transparent estimates with documented change orders throughout the project. We price at fair market value for work done right the first time, and if something unexpected comes up once we’re in the ground, we talk through the options clearly rather than presenting a bill at the end.
If you’re exploring your first spa or pool landscape project and aren’t sure where your scope lands, the design consultation step is the right starting point. There’s no pressure commitment involved, and it gives you a realistic picture of what your site and goals require.
Contact Phase One Landscapes today to schedule your design consultation. We’ll walk with you through your pool area and explore what a year-round outdoor environment could look like for your home.
Pricing, availability, square footage, floor plans, features, and home specifications are subject to change without notice. Please contact us to confirm current details before making any purchase decision.
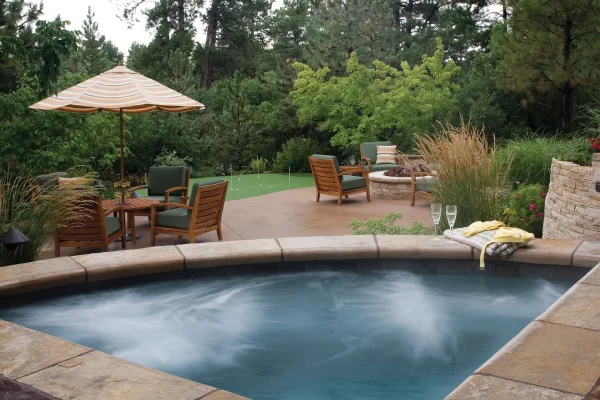
How the Phase One Design-Build Process Works for Pool Landscapes
Our process keeps one team with you from the first site visit through post-build check-ins. Here’s how it works in practice:
- Initial design consultation: We walk the site with you, listen to how you use your outdoor space and what you want from it, and begin identifying site-specific challenges around drainage, grading, sun orientation, and wind exposure.
- Design development: Our landscape architects develop a zoning plan specific to your property, selecting materials, plant palettes, and hardscape layouts that account for Denver’s climate conditions. A detailed budget analysis is presented before construction begins.
- Construction: Our in-house team manages construction with the same designer and project manager involved throughout. We handle all subcontractor coordination; there are no handoffs that create gaps in design intent or accountability. Every site has unknowns once excavation begins, and we plan for contingencies and handle changes through documented change orders with clear communication.
- Post-build stewardship: We conduct a 30-day satisfaction check-in, and our irrigation team monitors plant establishment for 3-4 weeks after installation. Every project is backed by a 1-year plant warranty and a 2-year limited hardscape warranty.
Working with the Phase One Landscapes team partners you with our construction manager has been with the company for 31 years. Our senior designer has been with the company for over 20 years. That continuity is rare in this industry, and it matters on a complex spa or pool landscape project where consistent oversight directly affects the outcome. Our landscape architecture page explains our processes in full detail.
Denver Pool and Spa Landscaping: What to Expect at Each Stage of the Project
Here’s a realistic timeline for a pool landscape project in the Denver area:
- Design phase (4-8 weeks): Site assessment, concept development, design refinement, and budget analysis. This phase sets the foundation for everything that follows.
- Permitting and HOA approvals (variable): Many community HOAs have distinct review processes that we handle regularly for our clients. Municipal permitting timelines also vary by jurisdiction. We handle all permit management in-house.
- Construction (8-16 weeks): This depends on project scope, weather windows, and site complexity. Denver’s construction season has real constraints, meaning starting a pool landscape in late summer may push completion into fall.
- Post-build establishment (4-6 weeks): Plant establishment, irrigation calibration, and the 30-day check-in period.
Our advice is to plan 12-18 months ahead for a project you want finished by a target season. We serve Denver, Cherry Hills Village, Greenwood Village, Littleton, Highlands Ranch, Parker, Castle Rock, Boulder, and other Front Range cities, and we’re familiar with the permitting, HOA restrictions, and site conditions across all of these areas.
Ready to Design Your Year-Round Pool or Spa Landscape in Denver?
The principles that make a local pool or spa landscaping work across all four seasons aren’t complicated, but they require planning from the start. The key is to design for all four seasons, not just July. Organize the space into functional zones. Choose materials rated for freeze-thaw performance. Use climate-adapted planting that meets water restrictions and doesn’t create maintenance problems. Work with one accountable partner who stays with the project from the first site visit through final walkthrough and post-build stewardship.
At Phase One Landscapes, we’ve been designing and building pool landscapes on the Front Range since 1994. We’ve earned 13 Associated Landscape Contractors of Colorado ELITE Awards and 4 Grand Awards, and we’ve had 21 projects shown in the Colorado Chapter of the American Society of Landscape Architects. Those credentials reflect the quality of work you can expect and the standards we hold ourselves to on every project.
Schedule Your Design Consultation to walk through your pool or spa area and explore what a year-round outdoor environment could look like for your home.
View Our Pool and Spa Project Gallery to see how we’ve designed pool-centered outdoor environments across the Denver Metro area.
Related Resources
If you’re planning a pool or spa landscape or exploring what’s possible for your outdoor space, these guides cover the topics that come up most in our design consultations:
- Guide to Denver Outdoor Living Spaces: A broad look at how we approach outdoor living design on the Front Range, from patios to full backyard environments.
- Pavers vs. Concrete vs. Natural Stone: Denver Patio Guide: In-depth comparison of the three primary pool deck materials and how each performs in Denver’s climate.
- Landscape Architecture for Denver’s Microclimates: How we account for the distinct conditions across the Front Range when designing outdoor environments.
- Denver Fire Pits and Water Features for Small Backyards: How to incorporate fire features and water elements into tighter pool areas without sacrificing function.
About Phase One Landscapes
At Phase One Landscapes, we put your goals at the center of every design. With years of hands-on experience across Colorado, a passion for creativity, and a commitment to honest, friendly service, we’d be honored to guide your landscape transformation.
Ready to bring your dream yard to life? Contact us today for a consultation—let’s start the next chapter of your outdoor story together.
We can’t wait to hear your ideas—and turn them into reality!

Written by Dave Graham
Dave is a Denver native and co‑founder of Phase One Landscapes. After earning a B.S. in Landscape Architecture from Iowa State University in 1981, he worked as a laborer, construction foreman, and designer, learning residential design/build from the ground up. In 1988 he partnered with Dennis Frank to launch Phase One Landscapes, which has delivered hundreds of landscapes across Greater Denver. Dave prioritizes quality and service and remains involved with clients and teams. The firm’s projects have earned ALCC awards, appeared on ASLA Garden tours, and been published in national and local magazines.