

Designing a Backyard That Actually Gets Used: Denver Patio and Deck Planning for Real Life
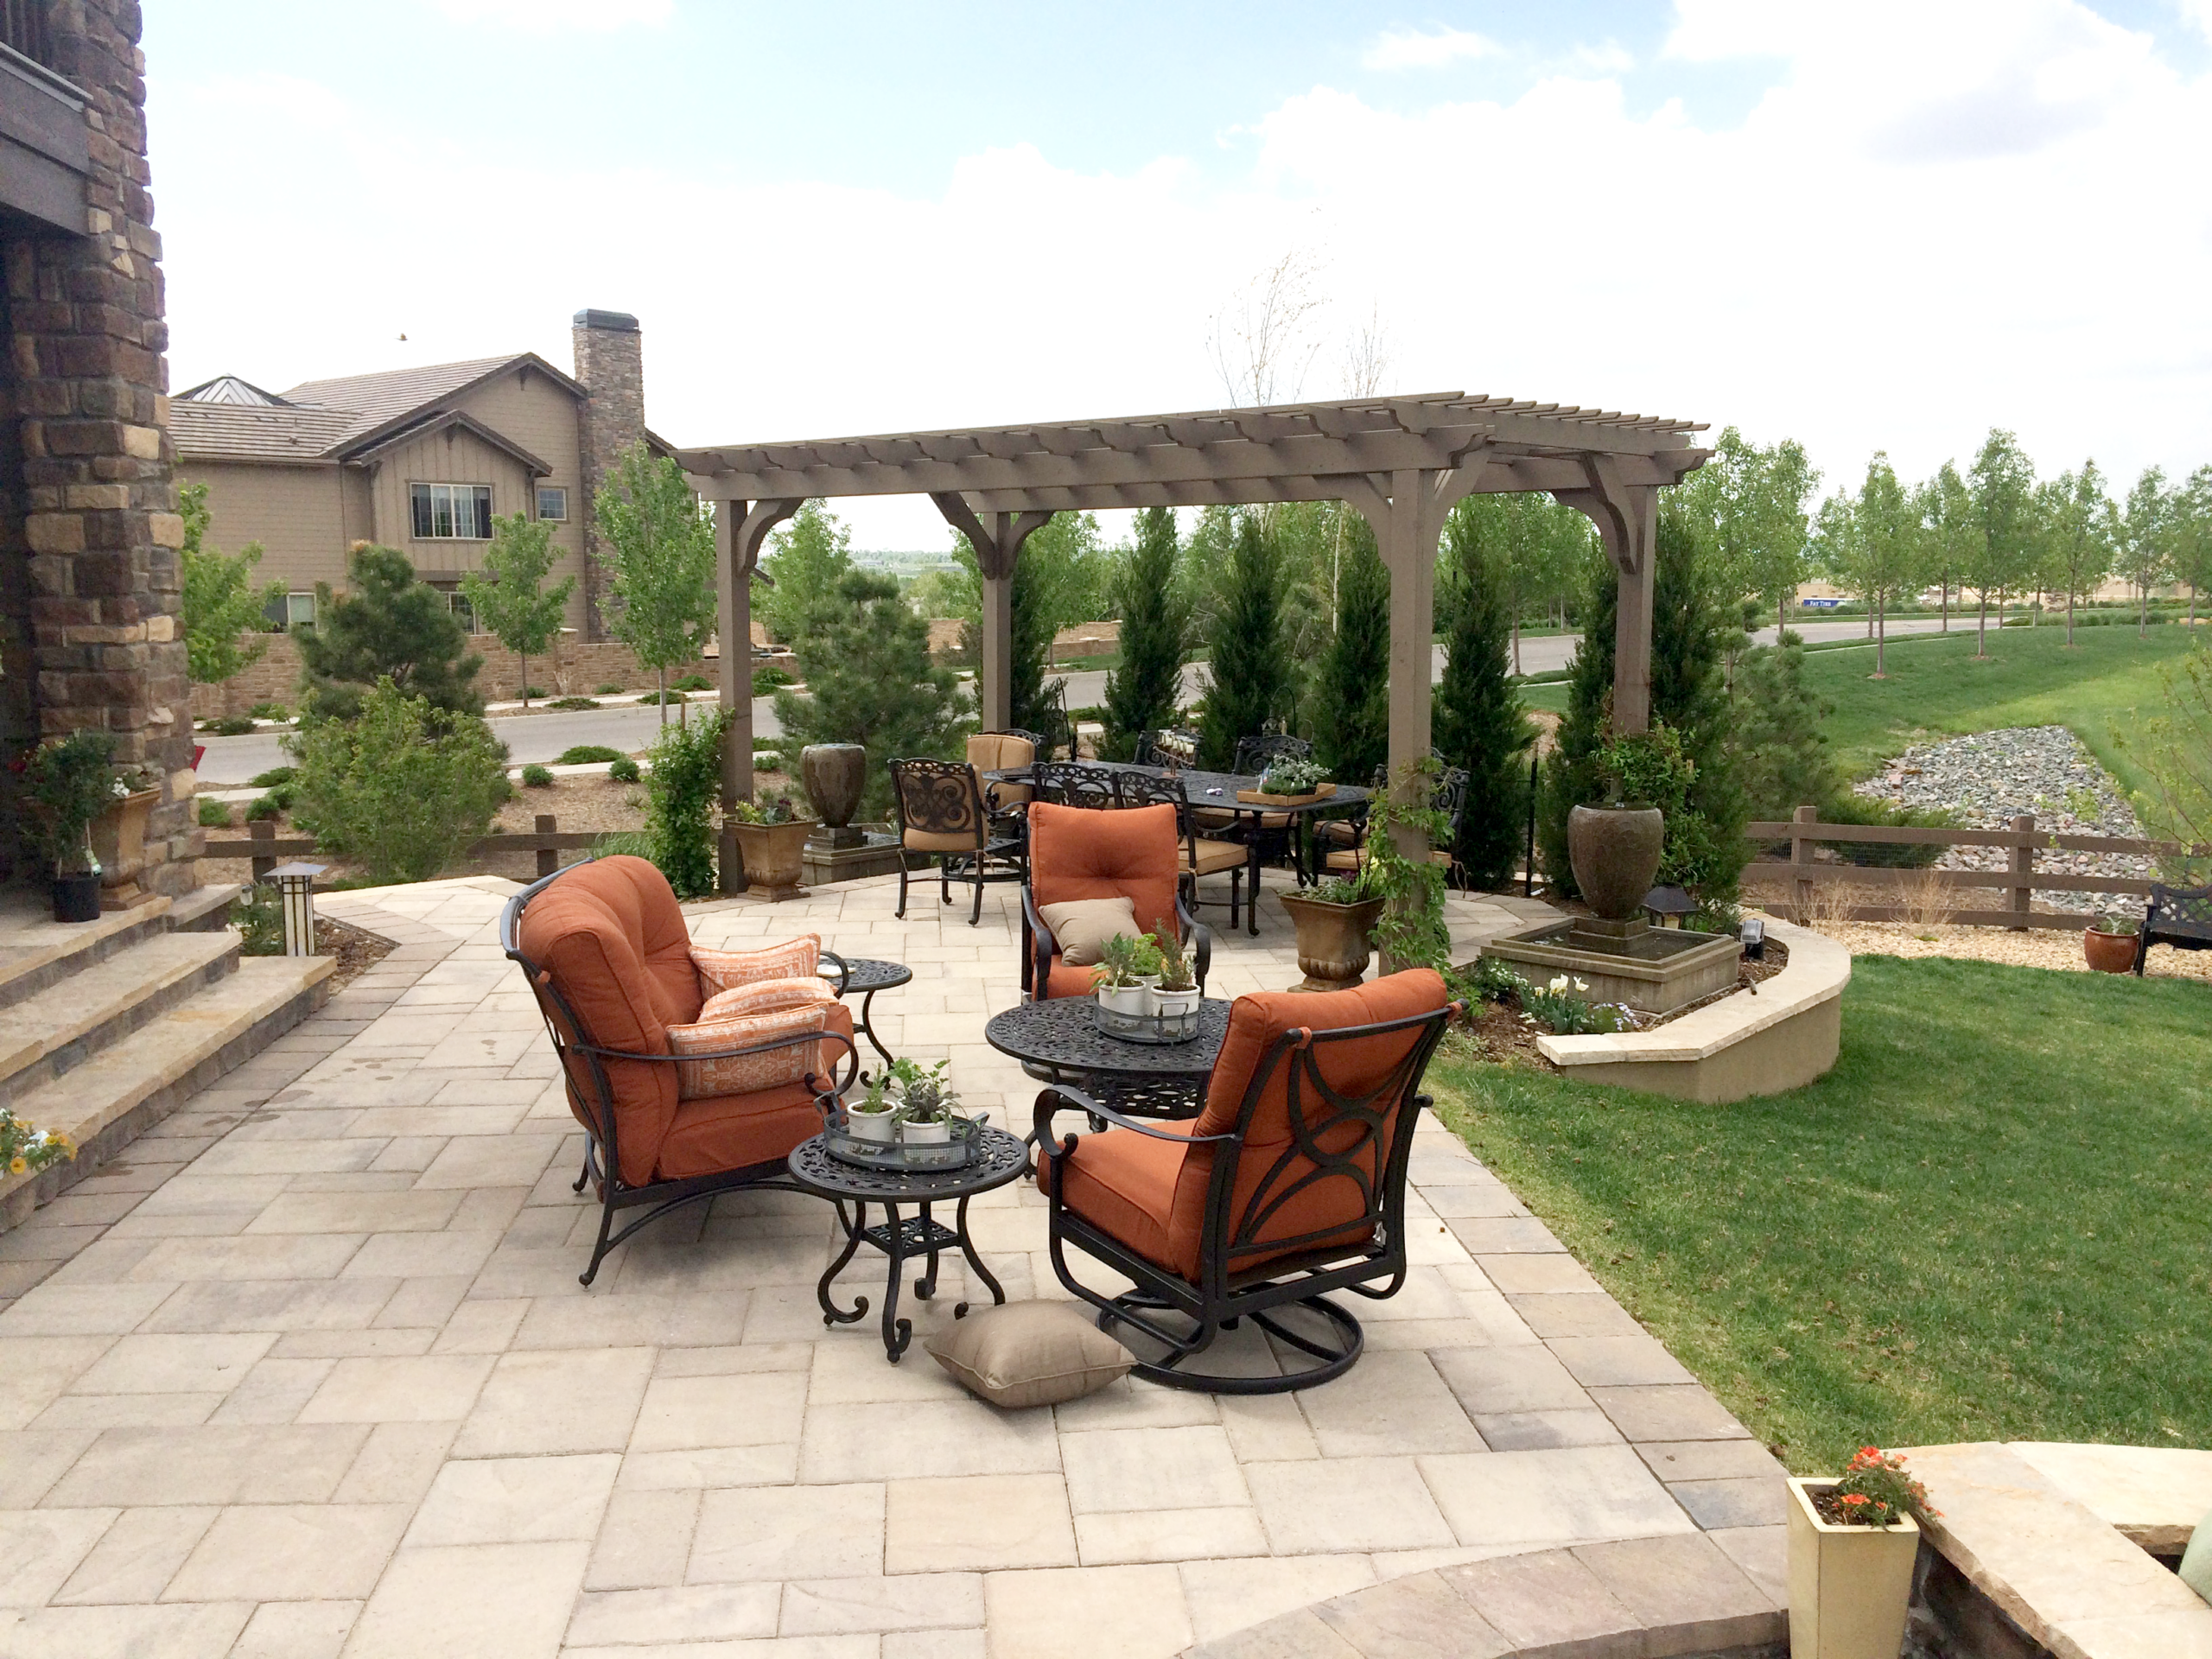
Good patio and deck layout starts with how your household actually lives outdoors, not with which materials are trending this season.
At Phase One Landscapes, we’ve been designing and building custom outdoor spaces across the Denver Metro and Front Range since 1994, which means we’ve seen what works on a sloped lot in Castle Rock, what holds up through a Cherry Hills Village HOA review, and what actually gets used on a Tuesday morning versus what gets used only at parties. This article walks through patio and deck design organized around three real uses: entertaining, privacy, and everyday comfort, so you can see how these decisions connect before a single stone is placed.
Quick Answer: How Should You Lay Out a Patio or Deck?
Divide the space into functional zones based on how your household actually uses the outdoors. Place dining within 10 to 12 feet of the back door, position a lounge or fire pit area as a focal point slightly lower or further from the house, and carve out a quieter corner for daily use. Grading, drainage, and sun orientation shape every one of those decisions before materials are chosen.
Why Layout Comes Before Materials (and Before the Budget Conversation)
Most homeowners arrive at a first meeting already committed to a material. They want pavers, or they’ve seen a composite deck they like, and they’re ready to talk cost. That’s a natural starting point, but it skips a step that changes everything downstream.
Layout determines how a space functions. A dining area placed too far from the kitchen door becomes a frustration during every dinner party. A lounge zone that faces west without shade becomes unusable on summer afternoons. A fire pit dropped in the wrong corner creates a traffic bottleneck.
Our custom landscape design process starts with a site assessment before we discuss materials at all. In Denver, that means looking at your lot’s grading and drainage first, because clay-heavy soils don’t shed water quickly and a poorly placed sunken seating area becomes a drainage problem after the first heavy rain. We also map sun and wind exposure, since a west-facing deck in the Denver Metro can be brutal by 3 p.m. without a shade structure planned into the layout from the start. Colorado’s freeze-thaw cycles affect footing depths, joint widths, and base preparation, which means those decisions happen at the design stage, not during construction. The same in-house designer who walks your site on day one stays with you through the landscape construction process and close-out, so nothing gets lost between the drawing and the build.
Patio and Deck Layout Ideas for Outdoor Entertaining
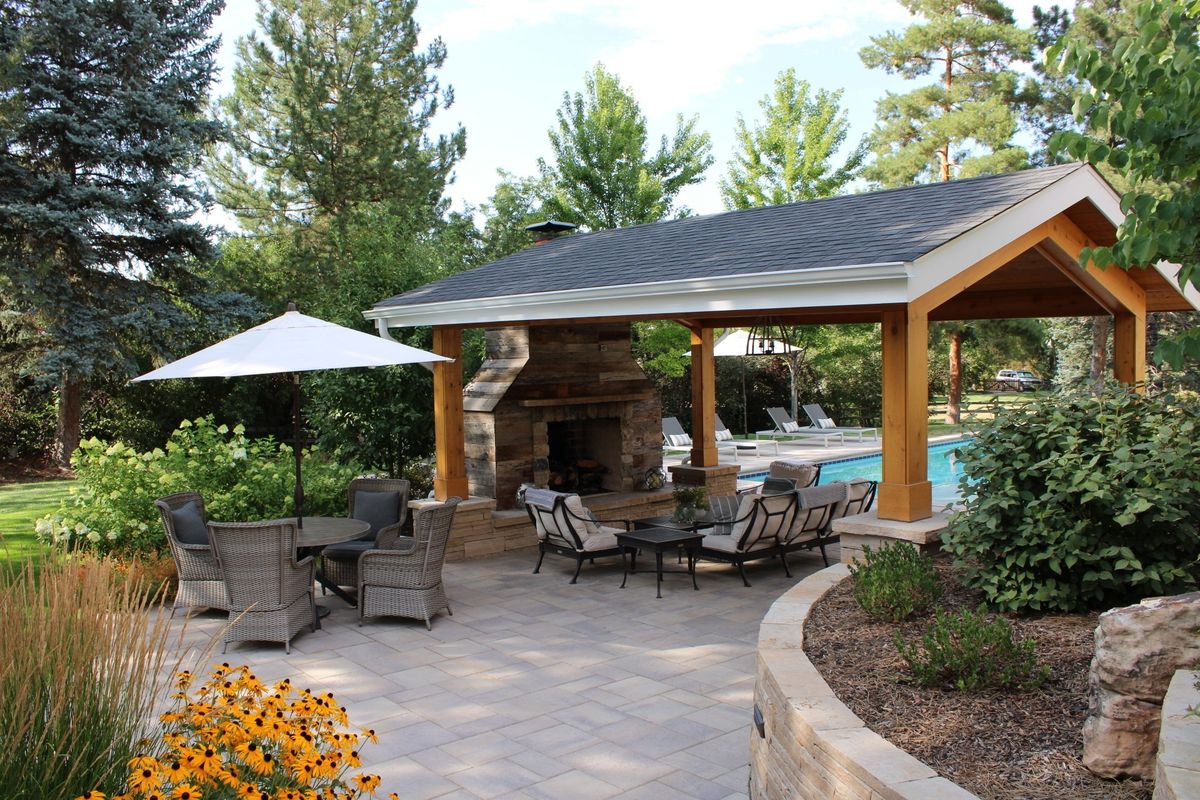
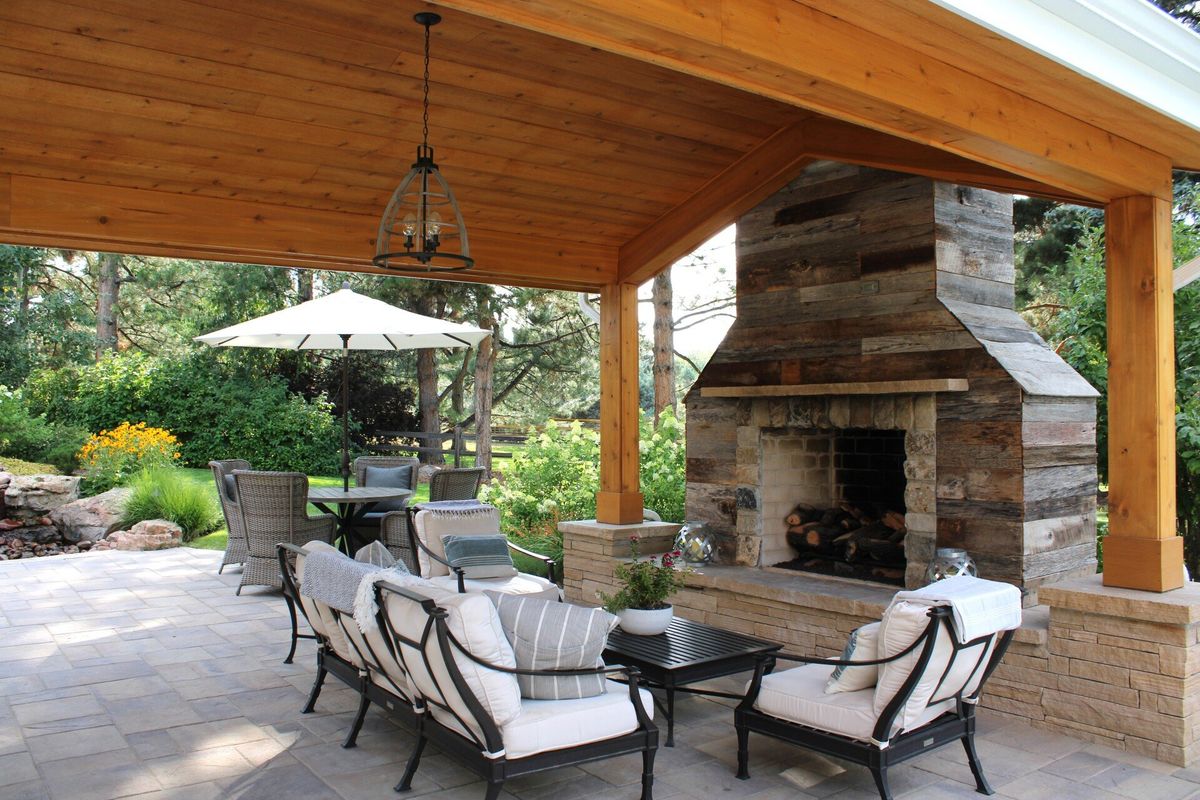
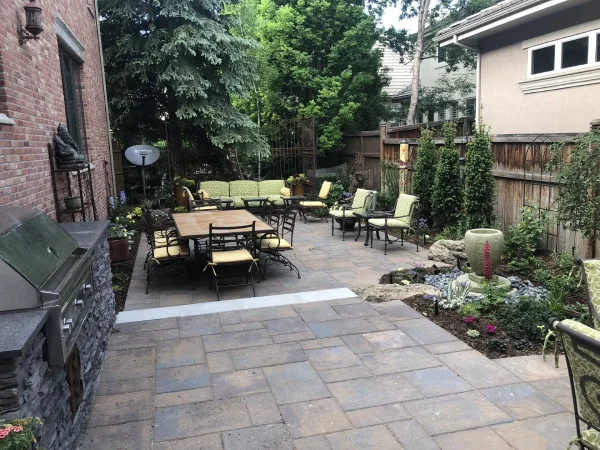
Entertaining layouts work best when they’re organized around three zones: dining, lounging, and a focal gathering point. Each zone has a job, and the layout should make moving between them feel natural.
The Dining Zone
The dining zone belongs within 10 to 12 feet of the back door. That proximity sounds minor, but it matters every time someone carries a platter from the kitchen. Placing it too far out adds steps, slows service, and means guests drift away from the house. The dining zone also benefits from being on the same level as the interior floor, which makes indoor-outdoor movement effortless.
The Lounge or Conversation Zone
The lounge or conversation zone works well at a slightly lower elevation, separated from the dining area by 18 to 24 inches. That elevation change defines two spaces without needing a wall or a fence. It also creates a “room within a room” feeling that makes outdoor entertaining feel intentional rather than improvised.
The Fire Pit or Focal Gathering Area
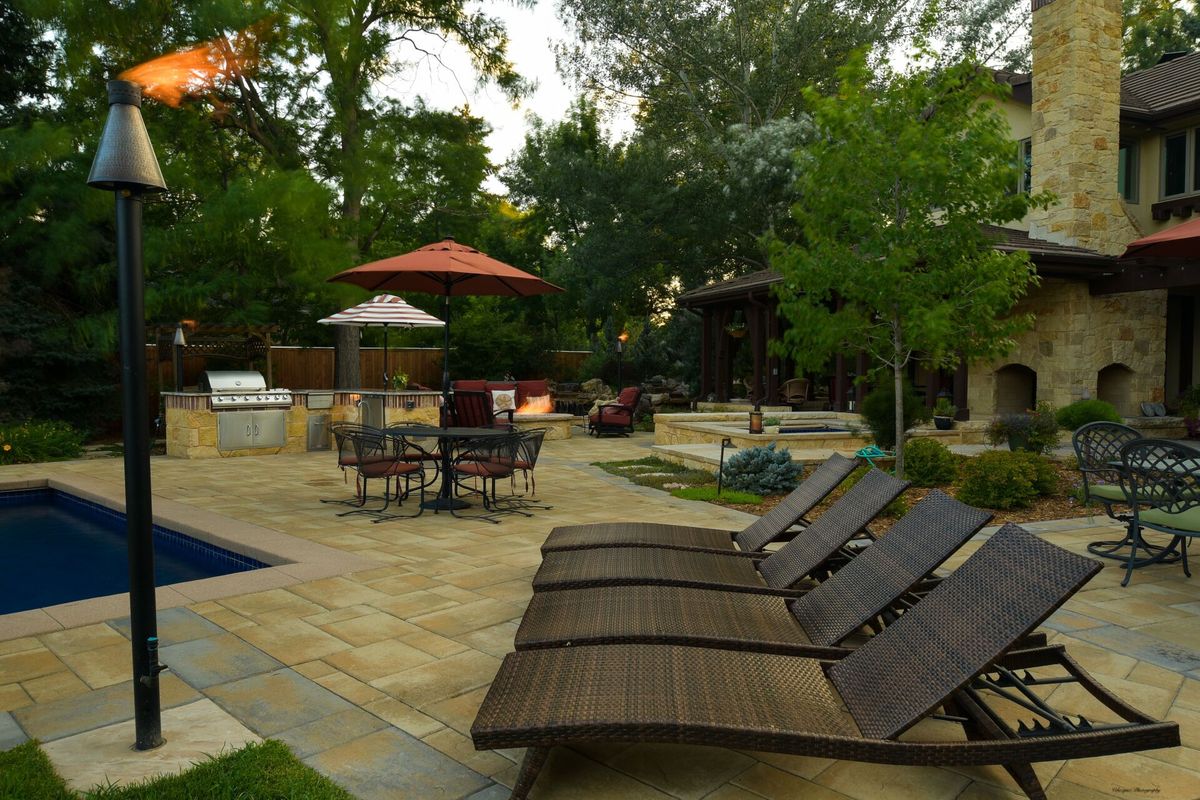
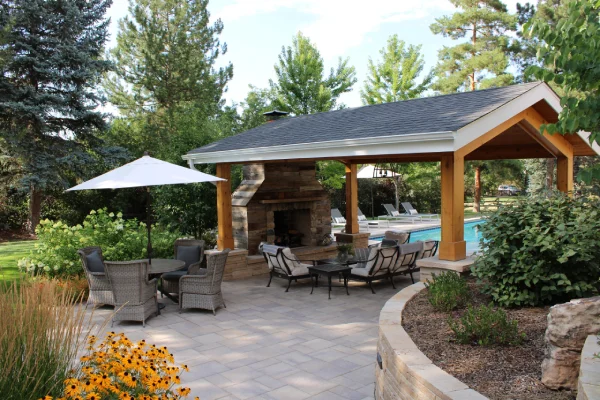
The fire pit or focal gathering area should be visible from inside the home and positioned as a natural draw away from the dining table. An outdoor fire feature pulls guests toward it, which opens up space around the grill and dining area during larger gatherings. We’ve designed entertaining spaces in Greenwood Village and Highlands Ranch where the fire feature becomes the reason guests linger for two more hours after dinner.
Each of these elements carries a design-build implication. A sunken conversation pit requires careful drainage planning because Denver’s clay soils hold water rather than shed it. A pergola anchoring the entertaining space needs footings set at Colorado’s frost line to handle freeze-thaw heave. A multi-level deck on a sloped lot requires retaining wall coordination from the start, not as an afterthought. We think through all of this at the design stage, which is why the same team that draws it builds it. We’re outdoor patio and deck builders who care as much about what’s underneath the surface as what’s on top of it.
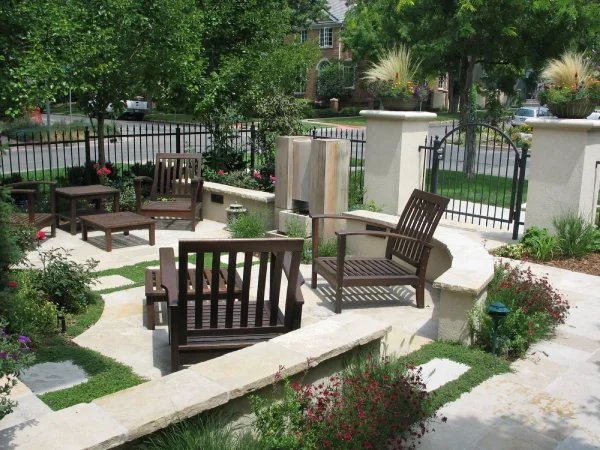
Choosing Between a Paver Patio and a Deck for Your Entertaining Space
This is one of the most common questions we field, and the honest answer depends on your lot more than your preferences.
- Paver patios: work well for ground-level spaces on relatively flat lots. They offer design flexibility through patterns, borders, and mixed materials, and they handle the transition between interior flooring and the outdoors naturally. In Denver, pavers need proper joint sand and annual resealing with a penetrating sealer. Siloxane or Saltguard are both solid options to resist the freeze-thaw damage that breaks down unsealed surfaces over time. Pavers installed effectively will outlast cheaper alternatives by decades. Working with experienced paver installers who understand the base preparation requirements for Colorado’s clay soils makes a real difference in longevity.
- Composite decks: make more sense on sloped lots where grading a flat paver surface would require significant excavation and fill. Products like Trex, Fiberon, and Weatherbest hold up better against UV exposure than natural wood, which is relevant at Denver’s elevation where UV intensity is meaningfully higher than at sea level. Composite decking still requires proper substrate drainage to prevent moisture issues, so that part of the design conversation matters regardless of the surface you choose.
- Natural stone: is durable and distinctive, but it requires careful base preparation given Denver’s clay soils and frost line depth. It’s a long-term investment that rewards proper installation.
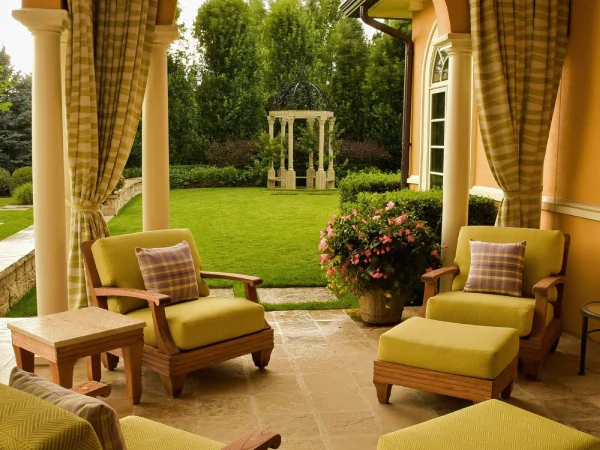
Patio Layout Ideas for Privacy: Creating a Space That Feels Like Your Own
Privacy is one of the more personal parts of outdoor design. What feels private enough for one household feels exposed to another. In Denver Metro suburbs, where lots often sit closer together than homeowners realize and streets can run directly past the backyard, privacy planning matters.
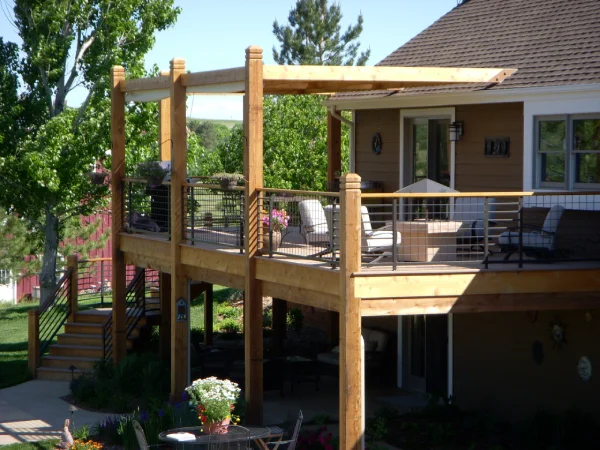
Pergolas with lattice panels or climbing plants create vertical separation without the flat, institutional look of a solid fence. A well-designed pergola gives a patio a “room” feeling while filtering sightlines at seated height. In communities like Parker and Highlands Ranch, where HOA guidelines often restrict fence heights and styles, pergolas offer a path to privacy that typically clears review. We know these HOA requirements well, because we’ve worked across all of these communities for decades.
Berms and raised planters along the perimeter create visual separation at seated height without any vertical structure at all. A planted berm softens the edge of a property line while adding color and texture. Built directly into the patio hardscape, these planters also anchor the design and reduce the amount of open lawn that reads as “exposed.”
Positioning the main seating area away from the property line is simple but often overlooked. A patio pushed to the far edge of a lot sits right next to the neighbor’s yard. The same patio centered or pulled inward, with a planted buffer between it and the fence line, feels more protected with no additional structure required.
Two-story homes in the Denver Metro present a specific sightline challenge: neighboring upper-floor windows can see directly into a backyard seating area. The solution is usually vertical layering. For example, a pergola, a taller planted screen, or a combination designed to interrupt that sightline without creating a fortress. We apply the same approach here that we use with all Denver deck contractor work we perform: solve the functional problem first, then make it look right.
Any structure taller than certain thresholds, and this varies by municipality and HOA, will require a permit. We help manage that process as part of every project.
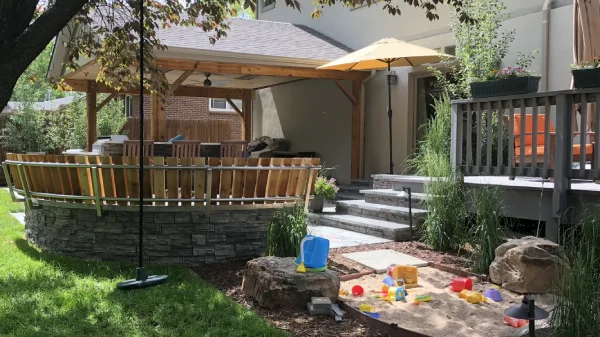
Low-Maintenance Privacy Solutions for Denver’s High-UV Climate
Colorado’s UV intensity is harder on materials than most homeowners expect. At elevation, surfaces that would last five or six years without maintenance in a milder climate need attention every one to two years here.
- Wood structures: need staining and sealing on horizontal surfaces every one to two years. Vertical surfaces can go two to five years between treatments, but the horizontal planes – deck boards, pergola tops, and cap rails – face direct sun exposure and take the most wear. Composite decking fades less dramatically, but darker colors absorb more heat, which matters on a west-facing surface in July.
- Concrete pavers: with a Siloxane or Saltguard penetrating sealer resist UV degradation better than unsealed concrete. Annual resealing is straightforward enough to do yourself or have us handle as part of ongoing maintenance.
- For plant-based privacy: Arborvitae and native shrubs that are climate-adapted to Colorado’s conditions offer a softer alternative to structural screens. They also reduce the “wall-like” feeling that can make a backyard feel enclosed rather than private. A combination of structural elements and plant material usually gives the best result.
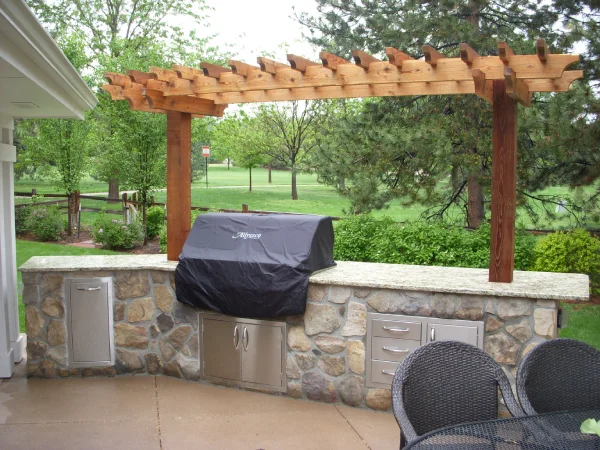
Deck and Patio Layouts for Everyday Use: Designing Around How You Actually Live
The layouts homeowners imagine during design are usually entertaining layouts, but the layouts that actually get used most often are quite different. A quiet morning coffee spot. A place to read. Somewhere for kids to play that doesn’t block the grill. These uses drive daily satisfaction, and they deserve as much attention as the entertaining zones.
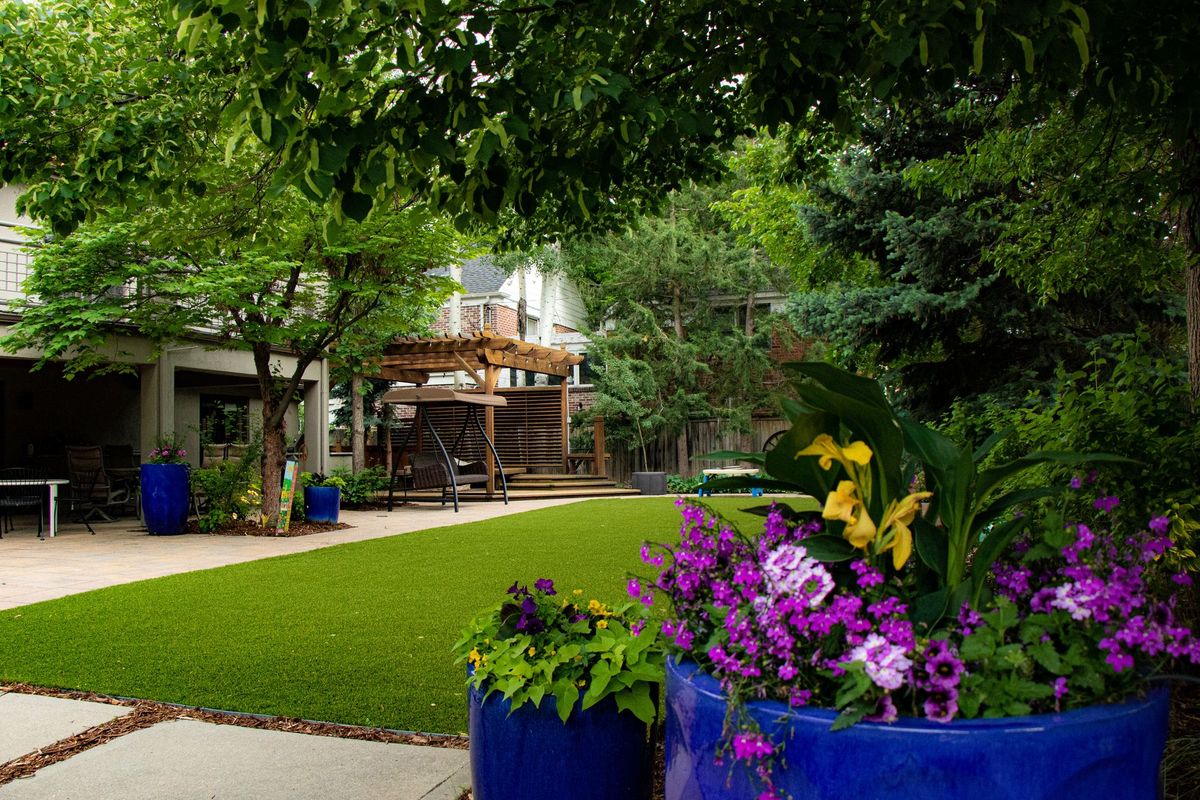
The “quiet retreat” zone is a smaller seating area removed from the main entertaining space, often tucked near a garden bed or fence line. It doesn’t need to be large. A bistro table and two chairs in a corner with afternoon shade and good plant framing can become the most-used spot on the property.
Door placement determines daily flow. A sliding or French door that opens onto the patio creates an instinct to step outside throughout the day. A door that faces a fence or storage area doesn’t. We work with existing door placements when we’re redesigning an existing yard, and we coordinate with homeowners on new builds to make sure the back door opens to a surface that invites use.
Sun and shade orientation matter more for everyday use than for occasional entertaining. In Denver, west-facing patios without shade structure become unusable between 2 p.m. and sunset during summer.
Our site assessment includes sun mapping for the specific property so shade structures get placed where they actually block the sun, not where they look balanced on paper. If you want to see how these decisions come together in finished projects, view our Denver patio and deck builders portfolio page to get a sense of what site-specific layout design looks like in practice.
Multi-Zone Layouts for Smaller Lots in Denver and the Front Range
Smaller lots are a real constraint in Littleton, Parker, and parts of Highlands Ranch. The answer isn’t to scale down ambitions. It’s to layer vertically rather than spread horizontally.
Deck levels create zone separation without consuming square footage. A dining deck at door height with a small step down to a paver lounge area below it defines two spaces on a tight footprint. Built-in bench seating along deck edges eliminates the bulk of freestanding chairs and opens the center of the space for movement. Material transitions – a deck board surface giving way to a paver surface – read as zone boundaries without any physical barrier.
The deck builders Denver homeowners tend to work with don’t always think in these terms. We do, because we’ve built functional multi-zone outdoor spaces on smaller Front Range lots and know that the design conversation has to account for square footage from the first meeting.
What Drives Cost: A Realistic Budget Framing for Denver Patio and Deck Projects
We hear this from clients often: “I didn’t realize it would be this much.” That’s not a complaint about our pricing. It’s a reflection of how dramatically construction costs have shifted over the last decade and how little visibility most homeowners have into what drives those costs before they call a patio or deck builder.
Here’s the honest version. Our minimum project size is around $20,000, which covers a straightforward paver patio with proper base preparation and standard finishes. Most first-time clients investing in a full outdoor living environment fall between $80,000 and $120,000. That range covers a well-designed multi-zone patio or deck with shade structure, plantings, lighting, and irrigation. Projects that include pools, outdoor kitchens, significant retaining walls, or estate-scale site work go well beyond that, sometimes to $1 million or more.
What drives cost up from the base?
- Site grading and drainage complexity. A sloped lot in Castle Rock or a heavily clay-heavy site in Boulder requires more prep work than a flat suburban lot. That work shows up in cost.
- Material selection: Natural stone costs more than concrete pavers. Composite decking costs more than pressure-treated wood.
- Structural elements: Pergolas, retaining walls, integrated lighting, and irrigation all add to the project cost, because they add real value and require real labor.
- Multi-level vs. single-level layouts: Two levels require structural coordination that a single surface doesn’t.
We present a detailed budget analysis during the design phase so there are no surprises at project close. Our two-year limited hardscape warranty is part of every project, not an upgrade. If you’re ready to start making sense of what your specific site might cost, schedule a design consultation with our team today. That first conversation is about understanding your goals, not selling you a package.
What to Expect When You Work With Phase One Landscapes
We operate as a true turnkey design-build firm, which means one in-house team handles everything from the first site visit through post-project follow-up. Our design-build team is structured so that the designer who creates your layout is involved through construction. Our in-house project managers stay on the project from first meeting to final walkthrough meaning no “handoffs”, no “the designer is gone, no “talk to the foreman” moments.
Here’s how the process typically unfolds:
- Initial consultation and site visit: We come to your property, walk the space, assess grading, drainage, sun exposure, and your lifestyle needs, and listen. This is not a sales meeting. It’s a listening exercise that shapes everything that follows.
- Design phase: The same person who walked your site creates the layout. You see a preliminary plan with a detailed budget analysis before we move forward. Revisions happen at this stage, not after construction starts.
- Construction phase: Our crews and subcontractors work under the oversight of the same project manager who knows your plan. We manage permits, scheduling, and subcontractor coordination entirely in-house.
- Post-project care: We check in at 30 days. Our irrigation team monitors plant establishment for three to four weeks after installation. Our two-year limited hardscape warranty covers the work we’ve built.
We’ve been doing landscape design and construction in Denver and across the Front Range since 1994. Our work has earned 13 ALCC Awards of Excellence and Merit and 4 Grand Awards from the Association of Landscape Contractors of Colorado, with projects recognized by the Colorado Chapter of the American Society of Landscape Architects. About 60 percent of our new business comes from referrals, which tells us more about our work than any award does.
Whether you’re planning a patio or deck for a new build or a full backyard renovation, the process starts the same way: one conversation with one team that stays with you for the entirety of your project.
Ready to start your project?
Request an appointment for a design consultation with our team, or call us directly at (303) 750-6060.
Frequently Asked Questions About Patio and Deck Design in Denver
What is the best patio layout for entertaining?
Organize the space into three zones: dining near the back door, a lounge or fire pit area as the focal point with 18 to 24 inches of elevation separation from the dining zone if space allows, and a quieter corner for smaller conversations. Grading and sun orientation shape where each zone lands before materials are chosen. We evaluate all three during our initial site assessment.
How do I add privacy to my outdoor patio without a fence?
Pergolas with lattice or climbing plants, raised planters built into the hardscape perimeter, and positioning the main seating area away from property lines all create effective privacy without a solid fence. In Denver’s windy climate, any vertical pergola structure needs footings and lateral bracing sized for Front Range wind loads, which is part of the engineering we handle during the design phase.
What is the difference between a paver patio and a composite deck?
Pavers work best for ground-level spaces on relatively flat lots and offer flexibility in patterns and borders. Composite decking is better suited for sloped lots and elevated structures where grading a flat surface would require significant excavation. In Denver, both require climate-specific installation: paver joints need sealed joint sand to resist freeze-thaw damage, and composite decks need proper substrate drainage to prevent moisture issues at elevation.
How much does a patio or deck cost in Denver?
Costs range from approximately $20,000 for a straightforward paver patio to over $1 million for a full outdoor living environment. Our first-time clients typically invest between $80,000 and $120,000. Site grading, material selection, structural features like pergolas or retaining walls, and overall lot complexity are the primary cost drivers. We present a detailed budget analysis during the design phase so expectations are aligned before construction begins.
How long does it take to build a patio or deck in Denver?
After a signed construction agreement, we typically break ground within two to three months depending on design complexity, permitting timelines, and seasonal scheduling. The design phase itself varies based on project scope and revision cycles. Because the same team handles design and construction, delays from contractor handoffs and miscommunication don’t enter the picture.
Do I need a permit to build a deck or patio in Denver?
Permit requirements depend on the project’s size, height, structural elements, and whether the property falls under HOA guidelines. Most elevated decks and permanent pergola structures require permits in Denver and the surrounding communities. We manage the permitting process as part of every project, including navigating HOA requirements in communities like Highlands Ranch and Parker, so you don’t need to track down forms or chase municipal timelines.
Ready to Plan Your Denver Patio or Deck? Start With a Conversation.
The first meeting is a site visit, not a sales call. We come to your property, walk the space with you, and listen before we draw anything. The same person who takes that first call manages the project through completion.
Let’s talk about what your backyard could become. Call us at (303) 750-6060 to schedule your design consultation and set up your site visit. If you’d like to explore the full scope of what we build before reaching out, you can learn more about our patio and deck construction services and see the range of projects we’ve completed across the Denver Metro and Front Range.
Pricing, availability, square footage, floor plans, features, and home specifications are subject to change without notice. Please contact us to confirm current details before making any purchase decision.

About Phase One Landscapes
At Phase One Landscapes, we put your goals at the center of every design. With years of hands-on experience across Colorado, a passion for creativity, and a commitment to honest, friendly service, we’d be honored to guide your landscape transformation.
Ready to bring your dream yard to life? Contact us today for a consultation—let’s start the next chapter of your outdoor story together.
We can’t wait to hear your ideas—and turn them into reality!

Written by Dave Graham
Dave is a Denver native and co‑founder of Phase One Landscapes. After earning a B.S. in Landscape Architecture from Iowa State University in 1981, he worked as a laborer, construction foreman, and designer, learning residential design/build from the ground up. In 1988 he partnered with Dennis Frank to launch Phase One Landscapes, which has delivered hundreds of landscapes across Greater Denver. Dave prioritizes quality and service and remains involved with clients and teams. The firm’s projects have earned ALCC awards, appeared on ASLA Garden tours, and been published in national and local magazines.