
What a High-End Front Entry and Curb Appeal Upgrade Includes in Metro Denver
Getting a quote for a Denver entry and curb appeal landscaping project and having no idea what it actually covers is one of the most common frustrations we hear from homeowners at Phase One Landscapes. The number lands and there’s no frame of reference: no list, no scope breakdown, no sense of what the work actually involves. This article is our attempt to fix that, drawing on more than 30 years of design-build work across the Denver Metro area, so you understand what a quality front entry upgrade includes before you call anyone.
The Short Answer: Here Is What a Complete Front Entry Upgrade Includes
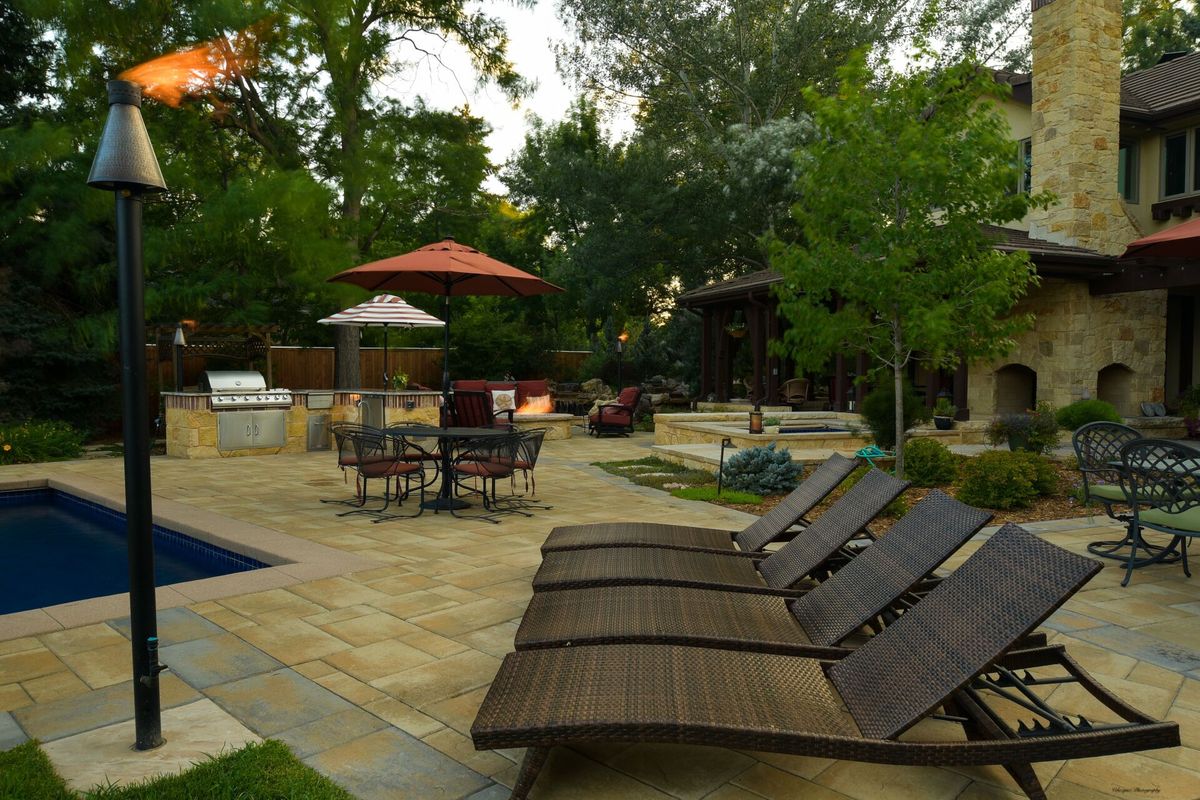
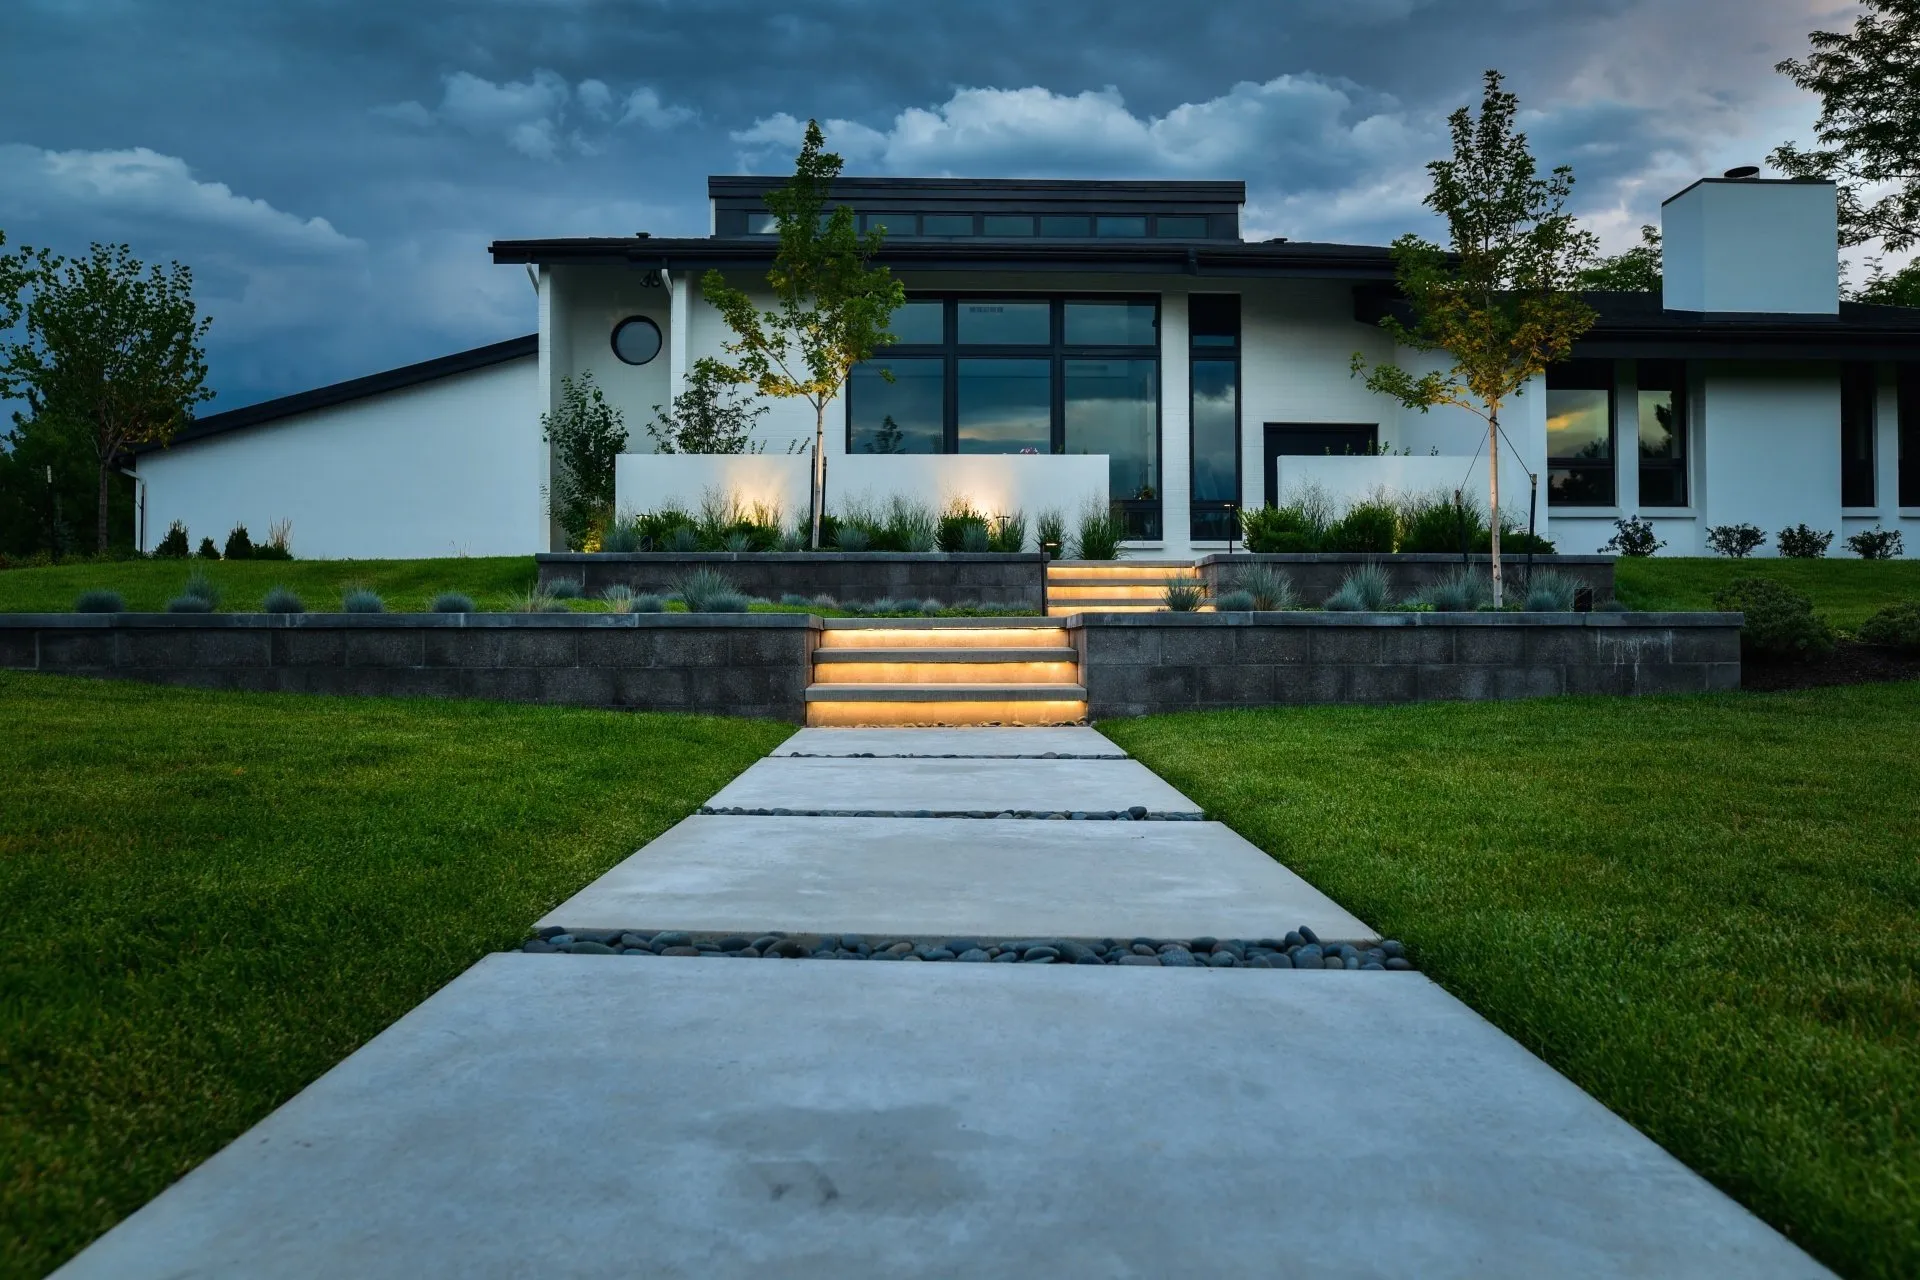
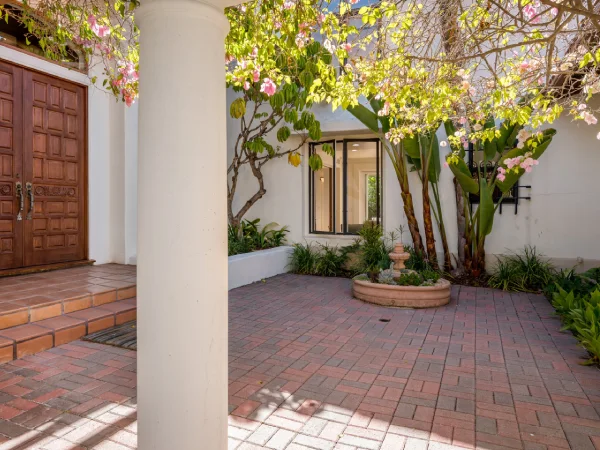
A high-end front entry upgrade in Denver typically includes a flagstone or paver walkway, steps and landings, retaining or seat walls, a driveway connection, drainage corrections, planting design, rock landscaping elements, landscape borders, and lighting, all coordinated by one design-build team from site survey through final installation.
To see the full range of work we do at the front of the home, visit our entry and curb appeal services page.
What We Design and Build
A complete front entry upgrade draws on a consistent set of components that work together as one coordinated system. Here is what that typically includes:
- A flagstone or paver walkway: For a properly proportioned, durable approach from street to door
- Steps and landings: Sized and detailed to feel generous, safe, and visually connected to the walkway
- Retaining walls: To manage grade changes and hold soil on sloped lots
- Seat walls: To define space, add usable seating, and provide visual framing for the entry
- A driveway connection and apron transition: Pulls the full arrival sequence together
- Drainage corrections and subsurface base preparation: To protect against freeze-thaw failure
- Planting design: With climate-adapted species that soften edges and add seasonal color
- Rock landscaping elements: Including boulders, crushed stone, and decomposed granite for structure and water efficiency
- Landscape borders: To create clean, finished edges between planting beds and hardscape
- Outdoor lighting: Integrated during construction for path safety, step visibility, and evening curb appeal
Why a Front Entry Upgrade Is a System, Not a Shopping List
The most common mistake we see in front entry work is treating each element as a separate purchase: ordering a new walkway one year, adding steps two years later, planting something in between, and ending up with components that don’t quite connect visually or structurally. The result is a front yard that looks assembled over time rather than designed from the start.
A well-executed entry is an arrival sequence. Every material, grade change, planting edge, and light placement is decided together because they affect each other. The sequence works like this:
- The width of the walk determines how the landing reads
- The landing size determines whether steps feel generous or cramped
- The steps inform where seat walls make sense
- The walls and edges inform where planting and lighting belong
Getting these decisions right requires a single coordinated design from the first drawing.
Our landscape design-build process is structured this way from the start. The same designer who draws the plan manages the project through construction, so nothing gets lost in translation between the design phase and the build.
The Core Components of a Denver Hardscape Services Project at the Front Entry
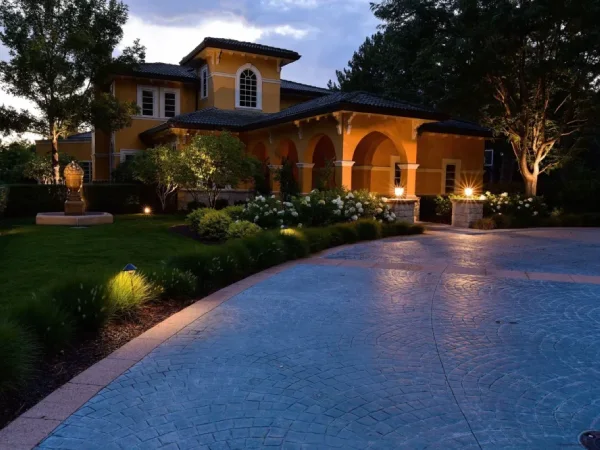
Every project we build is fully custom, but most complete front entry upgrades in the Denver area share a consistent set of elements. Understanding what each one involves, and why it matters, helps you evaluate any scope of work before signing a contract. Our hardscape services start with all of these in view.
Walkways and Entry Paths
The walkway is the primary visual line from the street or driveway to your front door, and it sets the tone for everything else on the property. Width matters more than most homeowners expect: a walk that’s too narrow reads as an afterthought, while a properly proportioned entry path, typically in the range of five to six feet, signals that the approach was designed rather than defaulted. Material choices include flagstone, concrete pavers, and natural cut stone, each with distinct performance and aesthetic characteristics in Denver’s climate.
Base preparation is where quality entry paths are won or lost in Colorado. Our team specifies compacted aggregate base material and edge restraint systems that account for freeze-thaw movement, so the surface holds its alignment over time rather than heaving or separating. For a closer look at flagstone specifically, see our guide to designing a custom flagstone entry.
Steps, Landings, and Grade Changes
Grade changes are present on the majority of Denver-area residential lots, and steps are almost never just functional: they’re an aesthetic opportunity that most homeowners underestimate. Riser-to-tread ratios determine whether steps feel comfortable and safe to use; proportions that work indoors don’t always translate well to exterior construction where users are moving faster and carrying things.
Landing sizing is equally important. A landing that’s too shallow forces you to step up and immediately open a door, which is awkward and can create a safety issue. Material consistency between the steps and the walkway surface keeps the entry reading as one composition rather than a series of disconnected moves. Freeze-thaw conditions make base preparation for steps especially demanding, since improperly set steps are one of the most frequent failure points we see in low-bid entry work.
Retaining Walls and Seat Walls
There’s a meaningful difference between a structural retaining wall and a decorative seat wall, and both appear regularly in Denver front entry designs. A retaining wall holds back soil and manages grade; on sloped lots in areas like Highlands Ranch, Parker, and Cherry Hills Village, these walls are often necessary before a walkway can even be built. A seat wall defines space, adds usable seating, and provides visual framing for the entry.
Material options for both include segmental retaining wall block, natural stone, and flagstone cap details. Segmental block offers precise engineering tolerances and comes in a wide range of textures and colors. Natural stone reads as higher-end and integrates well with existing architecture. One practical note: in some Denver Metro jurisdictions, retaining walls above a certain height require a permit and engineering review, which is part of the scope assessment we complete early in the design process. Denver hardscaping construction that involves walls near property lines or public right-of-way carries specific regulatory considerations.
Driveway Connection and Apron Work
A new walkway that meets an unchanged driveway apron rarely reads as finished. In a cohesive entry design, the transition from driveway to front walk is part of the composition: a paver border or inlay added to an existing concrete driveway, a resurfaced apron, or a redesigned edge transition can pull the whole arrival sequence together visually.
Driveway connection work also carries permitting considerations when it approaches or involves the public right-of-way, which is common in Denver neighborhoods where the apron extends to the curb cut. We handle that coordination as part of the project scope. For more on how we approach this, see our resource on how to unify your driveway, walkways, and landscape borders.
Drainage Corrections and Subsurface Prep
Drainage is the least visible part of a front entry project and the most consequential. Improper drainage is the leading cause of premature hardscape failure in Colorado: water that pools against a foundation, runs underneath a paver field, or saturates a base layer during a freeze-thaw cycle will eventually move things. No amount of quality surface material compensates for a base that isn’t moving water away correctly.
Proper base preparation involves compacted gravel base depth sized to site conditions, slope-away-from-foundation grading, and edge restraint systems that prevent lateral spreading. The honest reality is that not all drainage issues are visible during a visual site walk. Some only become clear once excavation begins, which means change orders arising from drainage discoveries are a normal part of this work. We communicate those situations clearly, document them fairly, and in some cases absorb costs when that’s the right thing to do.
Planting Design and Rock Landscaping
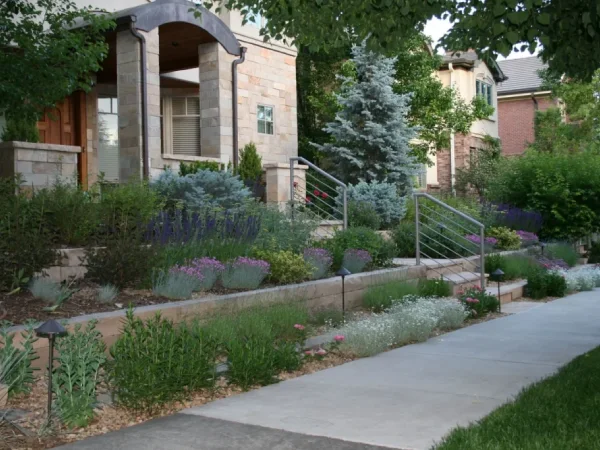
Plant material and rock landscaping elements are what make a hardscape design feel like a finished landscape rather than a construction project. Strategic plant placement softens the edges of walls and walkways, adds seasonal color, and creates visual layers that change throughout the year. In Denver’s high-altitude, semi-arid climate, plant selection isn’t just an aesthetic decision: species that aren’t climate-adapted often fail within a few seasons, which wastes your investment and leaves gaps in the design.
Rock landscaping in Denver, including boulders, crushed stone, and decomposed granite, provides visual structure while supporting water-efficient design. These elements are particularly effective for areas that get intense sun exposure or foot-traffic wear. We carry a one-year warranty on plant material and our irrigation team monitors establishment for three to four weeks after installation. Landscape borders, the clean edges that define where planting beds meet hardscape, are a finishing detail that separates a designed entry from one that grew organically over time.
Outdoor Lighting
Lighting isn’t an afterthought in a quality entry design, and adding it after construction is complete costs more and requires more disruption than running conduit during the original hardscape installation. Path lighting improves safety and navigation along the walk. Uplighting on specimen trees or architectural features extends the visual impact of the entry into the evening hours. Step lighting integrated into risers or wall faces handles both safety and aesthetics simultaneously. A well-lit entry functions year-round, which matters in Denver where evenings arrive early for a significant portion of the year.
Material Selection for Denver’s Climate: What Holds Up and What Doesn’t
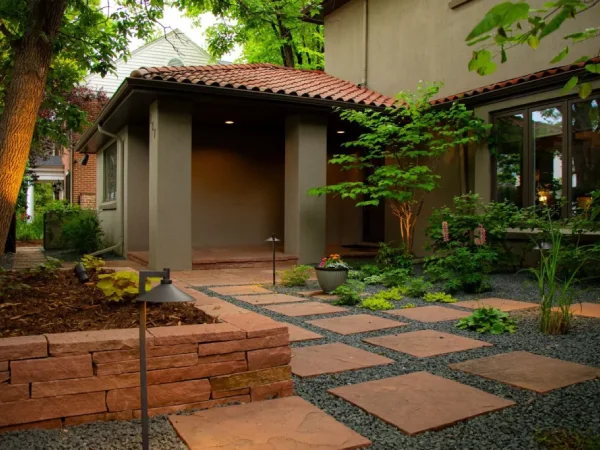
Material selection for a flagstone entry in Denver or any front hardscape project is a structural decision before it’s an aesthetic one. Denver’s freeze-thaw conditions are demanding: water that infiltrates a porous material or an inadequate base, then freezes and expands, can fracture surfaces or heave entire sections within a few winters.
Flagstone is a natural, irregular material with a high-end appearance that performs well in Colorado when set correctly. It requires either a proper mortar bed or a compacted dry-set base; cut corners on either and the result eventually reflects it. Concrete pavers are manufactured to precise tolerances, offer excellent freeze-thaw performance when installed over a proper base, and come in a wide range of styles and finishes. Pavers services in Denver frequently favor concrete units because individual pavers can be reset if a section shifts, rather than requiring full slab replacement.
Natural cut stone or dimensional stone represents the highest material cost among the three primary categories and is typically reserved for custom or estate-level entry work. It delivers a premium appearance that reads as genuinely distinctive rather than production-grade. For a side-by-side breakdown of how these materials compare in installation, cost, and longevity, visit our resource on pavers vs. concrete vs. natural stone in Denver.
What to Expect from the Design-Build Process at Phase One Landscapes
Every project starts with an in-person site assessment. We look at:
- Grades and drainage patterns across the full site
- Existing hardscape conditions and what’s worth keeping
- Utility locations and buried irrigation lines
- HOA requirements if applicable
- How the existing architecture informs material choices
That first visit is where we ask the questions other contractors sometimes skip: where does the water go when it rains hard? What’s the height differential from the street to the front door? How does this entry need to function in December?
From there, our in-house designers develop a conceptual plan and material specification. You’re working with one person from that first conversation through the day we walk the finished project, which is the core of how our turnkey, design-build model works. There are no handoffs from a design firm to a separate builder. When the designer who drew your plan is also managing your construction crew, details don’t fall through the gaps.
The Denver landscaping team behind your project:
- Nine field crews operating across the Denver Metro area
- Five to six in-house designers who serve as project managers throughout construction
- A construction manager with over 31 years at Phase One Landscapes
- Senior designers with over 20 years of tenure
- More than 20 awards from the Association of Landscape Contractors of Colorado
- A two-year limited hardscape warranty and one-year plant material warranty
- A 30-day post-project satisfaction check-in
That institutional knowledge benefits your project in direct ways: we’ve seen what fails in Colorado winters and what holds up. Learn more about who we are.
Ready to see what this looks like for your home? Schedule a consultation today, or call (303) 750-6060.
Understanding Investment Ranges for Denver Hardscaping Construction
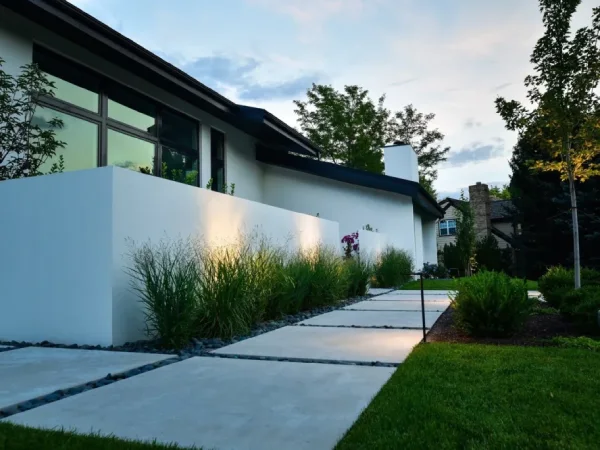
We’d rather have a direct conversation about cost than leave you guessing. Our minimum project size is typically around $20,000, and a complete first-time project typically falls in the $80,000 to $120,000 range. For larger lots or estate-level scope, projects scale well beyond that.
The main factors that drive cost in a front entry project:
- Site conditions and soil type across the Front Range vary widely
- Grade complexity and how much retaining or regrading the lot requires
- Material selection, from concrete pavers to natural cut stone
- The scope of drainage corrections needed before hardscape can begin
- Total number of elements included (walkway only vs. full entry system)
A project on a flat lot with minimal drainage corrections and a concrete paver walkway looks different on paper than a sloped lot in Cherry Hills Village requiring structural retaining walls, natural stone, and a full drainage redesign. Both are possible; the scope just needs to match the site.
Our pricing reflects fair market value for work done correctly the first time, using materials and methods that hold up through Colorado winters. We’re not the least expensive option available, and we don’t try to be. Lower bids in for Denver hardscaping construction projects frequently exclude base prep depth, drainage corrections, or lighting conduit, and those omissions show up as failure two to four winters in.
Construction Realities and How We Handle the Unexpected
Outdoor Denver landscape construction involves subsurface conditions that can’t always be determined from a visual site walk. Soil conditions vary considerably across the Front Range: expansive clay soils common in Highlands Ranch behave very differently from the rockier, more stable conditions you encounter in Parker and Castle Rock. Both create their own challenges once excavation begins.
Common surprises we encounter once excavation begins:
- Expansive clay soils in areas like Highlands Ranch that shift under load
- Rocky or unstable substrate in Parker and Castle Rock that complicates base prep
- Buried irrigation lines not shown on any plan
- Grade drops that only become visible after grading starts
When something unexpected comes up, we call you, explain what we found, and walk through the options before anything changes. Change orders are documented, fair, and handled the same way every time. We ask what’s fair, what’s right, and what’s just, and sometimes that means absorbing costs when it’s the right thing to do. That approach isn’t something we developed for marketing purposes; it’s reflected in the fact that roughly 60% of our new work comes from referrals.
Frequently Asked Questions About Front Entry Upgrades and Denver Hardscape Services
How long does a front entry hardscape project take in Denver?
Timeline depends on project scope, site conditions, and where your project falls in our construction schedule. Once a construction agreement is signed, our target is to break ground within approximately one to two months. Smaller entry projects focused on a walkway and steps may complete within a week or two of breaking ground; larger projects involving retaining walls, drainage work, and full planting design take longer. We’ll give you a realistic timeline during the design phase, not an optimistic one.
Do I need a permit for a front entry upgrade in Denver?
Some entry work requires permits and some doesn’t, depending on scope and location. Work near the public right-of-way, such as driveway apron modifications or sidewalk connections, often requires city review. Structural retaining walls above certain heights typically require a permit and engineering in Denver Metro jurisdictions. We handle permitting coordination as part of the project and will tell you early in the process what’s required for your specific site.
What is the difference between a flagstone entry and a paver entry?
A flagstone front entry uses natural, irregular stone pieces set in a mortar bed or compacted dry-set base, giving it an organic, high-end appearance that varies from project to project. A paver entry uses manufactured concrete units cut to precise dimensions, which allows for more consistent patterns and easier future repairs if a section shifts or settles. Both perform well in Denver’s climate when installed correctly. The right choice depends on your architecture, budget, and aesthetic preference. Curb appeal upgrades Denver homeowners pursue at the higher end of the investment range often combine both materials.
How do I know if my entry project includes drainage work?
Drainage is assessed during the initial site visit. We look at where water currently flows, whether it’s pooling near the foundation or running across the walk, and what the grade tells us about where it needs to go. Many front entry projects in the Denver area require at least some drainage correction, and we include that scope in the design rather than treating it as an add-on. Denver entry and curb appeal work that skips drainage assessment tends to result in hardscape problems within the first few winters.
Does Phase One Landscapes offer a warranty on hardscape work?
Yes. We back hardscape installations with a two-year limited warranty and plant material with a one-year warranty. Beyond the warranty period, we conduct a 30-day satisfaction check-in after project completion, and our irrigation team monitors new plant establishment for three to four weeks post-installation. If something isn’t right, we come back. That follow-through is a core part of how we operate, not an exception we make under pressure.
Have more questions? Browse our completed projects or schedule a consultation.
The Bottom Line on High-End Entry Upgrades in Metro Denver
A premium front entry upgrade is a coordinated system: hardscape, drainage, planting, and lighting designed together for Denver’s climate and built by one team that stays with the project from first drawing to final walkthrough. When those elements are planned separately or installed by different contractors at different times, the result rarely holds up or reads as intentional.
Phase One Landscapes has delivered this kind of work across the Denver Metro area since 1994. Our in-house team, backed by more than 30 years of local design-build experience and a construction manager with over three decades of tenure here, handles every phase of the project under one roof. The two-year limited hardscape warranty and 30-day post-project check-in mean our accountability doesn’t end at the last invoice. If you’re also thinking about backyard work in the same project cycle, our patio and deck construction services are worth reviewing alongside front entry work.
For more on our full range of Denver landscape construction capabilities, visit our construction services page. To start a conversation about your project, call us at (303) 750-6060 or schedule a consultation.
About Phase One Landscapes
At Phase One Landscapes, we put your goals at the center of every design. With years of hands-on experience across Colorado, a passion for creativity, and a commitment to honest, friendly service, we’d be honored to guide your landscape transformation.
Ready to bring your dream yard to life? Contact us today for a consultation—let’s start the next chapter of your outdoor story together.
We can’t wait to hear your ideas—and turn them into reality!

Written by Dave Graham
Dave is a Denver native and co‑founder of Phase One Landscapes. After earning a B.S. in Landscape Architecture from Iowa State University in 1981, he worked as a laborer, construction foreman, and designer, learning residential design/build from the ground up. In 1988 he partnered with Dennis Frank to launch Phase One Landscapes, which has delivered hundreds of landscapes across Greater Denver. Dave prioritizes quality and service and remains involved with clients and teams. The firm’s projects have earned ALCC awards, appeared on ASLA Garden tours, and been published in national and local magazines.